Homeowners often start interior home remodeling with a clear picture in mind: a brighter kitchen, a spa-like bathroom, or a finished basement everyone actually uses. What they do not always see are the details that decide if the project feels smooth and satisfying or stressful and drawn out. The planning you do before anyone picks up a tool has a direct effect on how your remodel turns out.
As a design-build remodeling firm working throughout Northern Virginia, we plan and build projects every day. We see where homeowners tend to get tripped up, especially in older homes, tight lots, and HOA communities. In this article, we will walk through what people often miss in interior remodel planning and how a more complete plan can give you a space that looks great and works even better for your life.
Planning Your Remodel Like a Pro, Not a First-Timer
The fun part of interior home remodeling is dreaming about finishes and new layouts. The hard part is when real life steps in with budgets, schedules, and surprise issues behind the walls. Most people only remodel a few times, so it is easy to overlook things that professionals watch for on every project.
Some key areas often missed include:
- How your daily routines actually work in the space
- All the pieces that affect budget, not just what you can see
- Timing your project with seasons and your family calendar
- Making sure design and construction are fully coordinated
- The long-term effect on comfort and resale value
In Northern Virginia, we add some local challenges to that list. Many homes are older, with quirks that show up once walls and floors are opened. HOAs may need to review plans, even for some interior changes. Lots can be tight, which affects material deliveries and staging. On top of that, many homeowners commute or work long hours, so planning for a smooth, efficient process matters even more.
Designing for Real Life, Not Just Pinterest-Worthy Photos
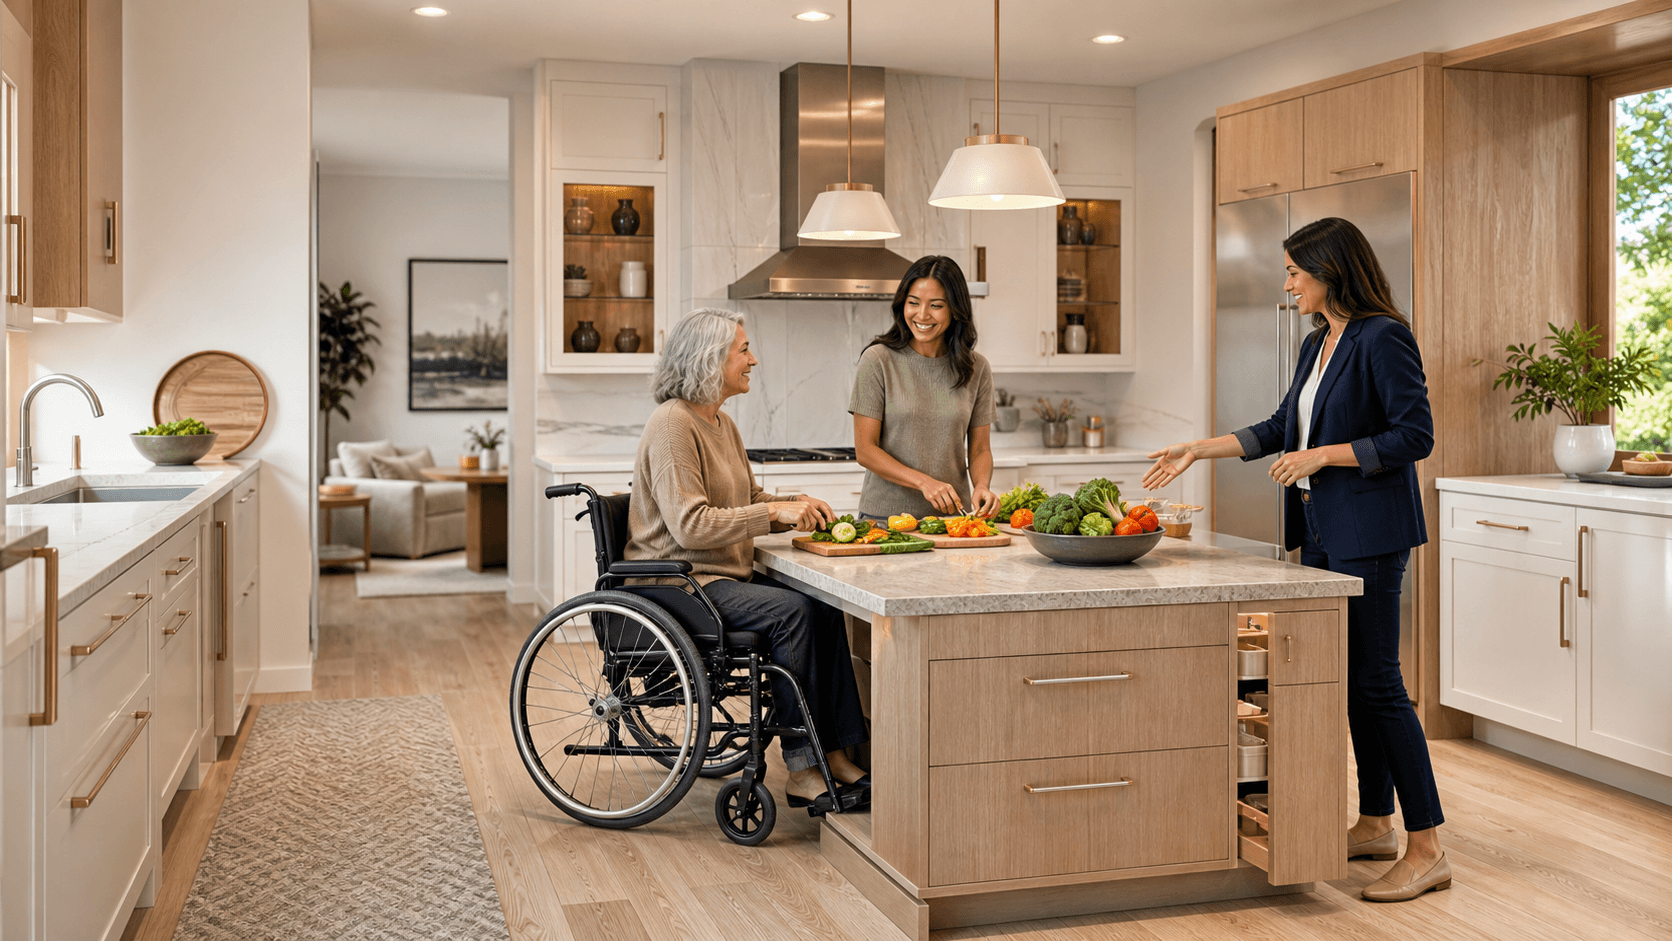
A successful remodel starts with how you live, not just how the space will look in a photo. Before picking tile or paint, it helps to walk through your days and ask what is not working now.
Lifestyle-first planning can include things like:
- Work-from-home space that is actually quiet
- Drop zones for backpacks, shoes, and gym bags
- Device charging spots that are not cluttering the kitchen counter
- Enough pantry and storage for bulk shopping
- Durable finishes for kids, pets, and heavy everyday use
In many Northern Virginia colonials, split-levels, and townhomes, the basic layout was not designed for current lifestyles. Rooms can feel chopped up and traffic paths can get tight. When planning interior home remodeling in these homes, it helps to think through:
- How people move from the entry to the kitchen and family room
- What you see from the front door and main hallways
- How to connect spaces for entertaining without losing cozy areas
- Ways to make smaller footprints feel bigger with sightlines and light
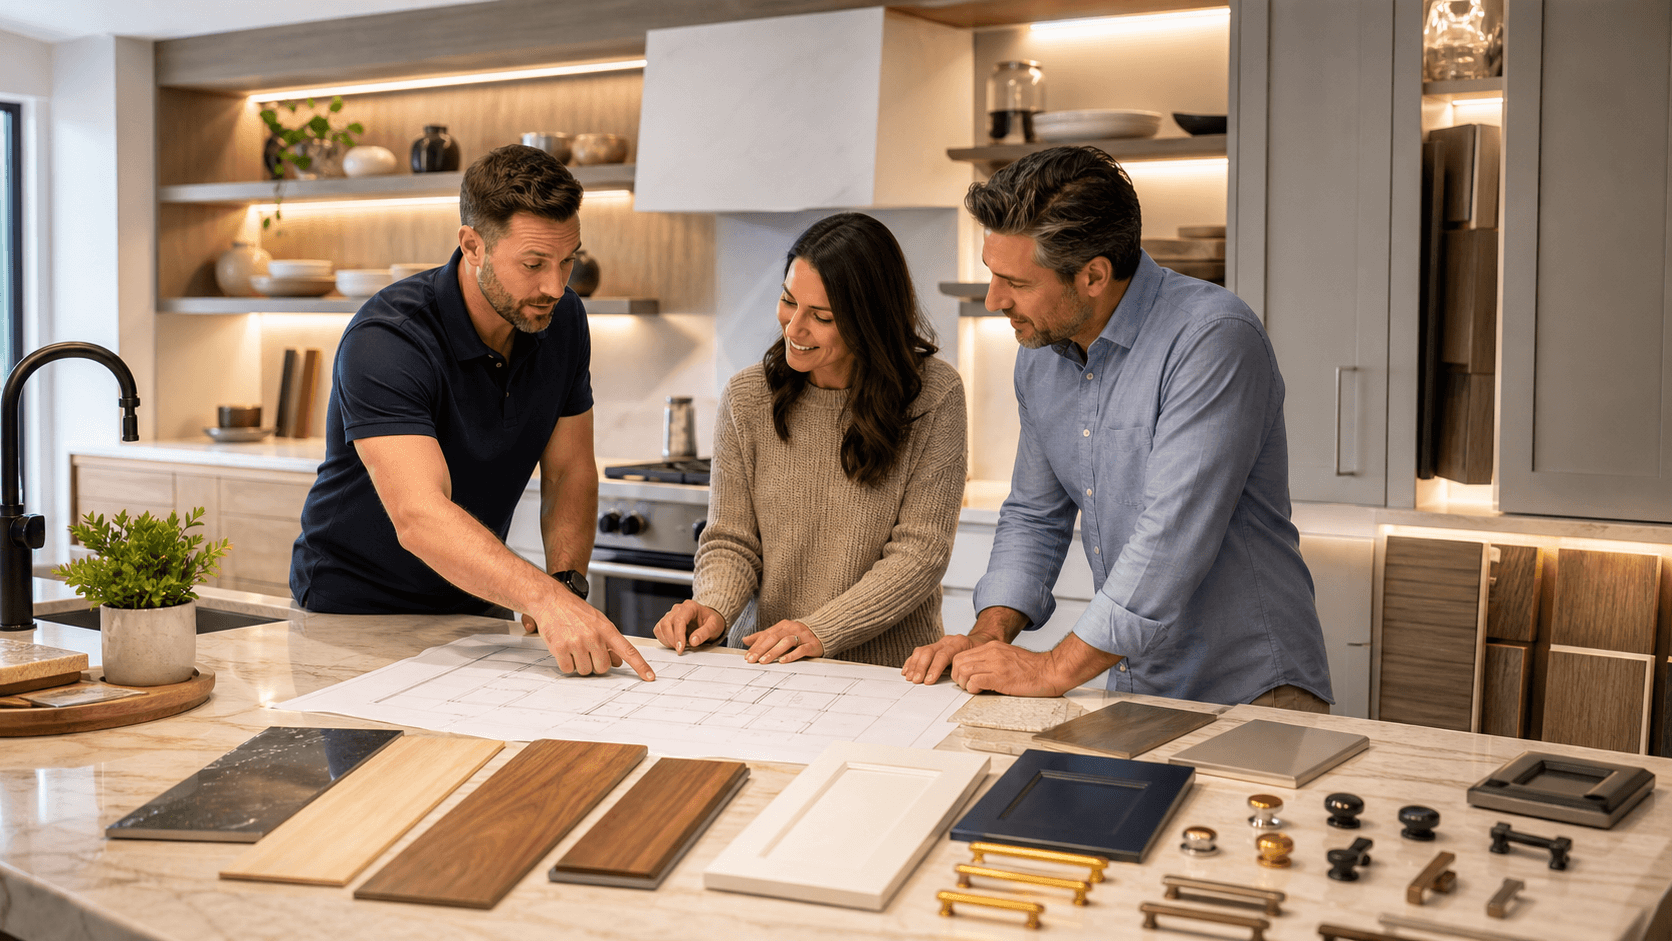
A design-build team can sit with you and map your morning rush, evening wind-down, and weekend hosting. We use tools like 3D renderings and material boards so you can react to the layout and look before construction begins. This is the best time to catch things like a missing closet, a poorly placed fridge, or a noisy laundry spot near a bedroom.
Budgeting Beyond Cabinets and Countertops
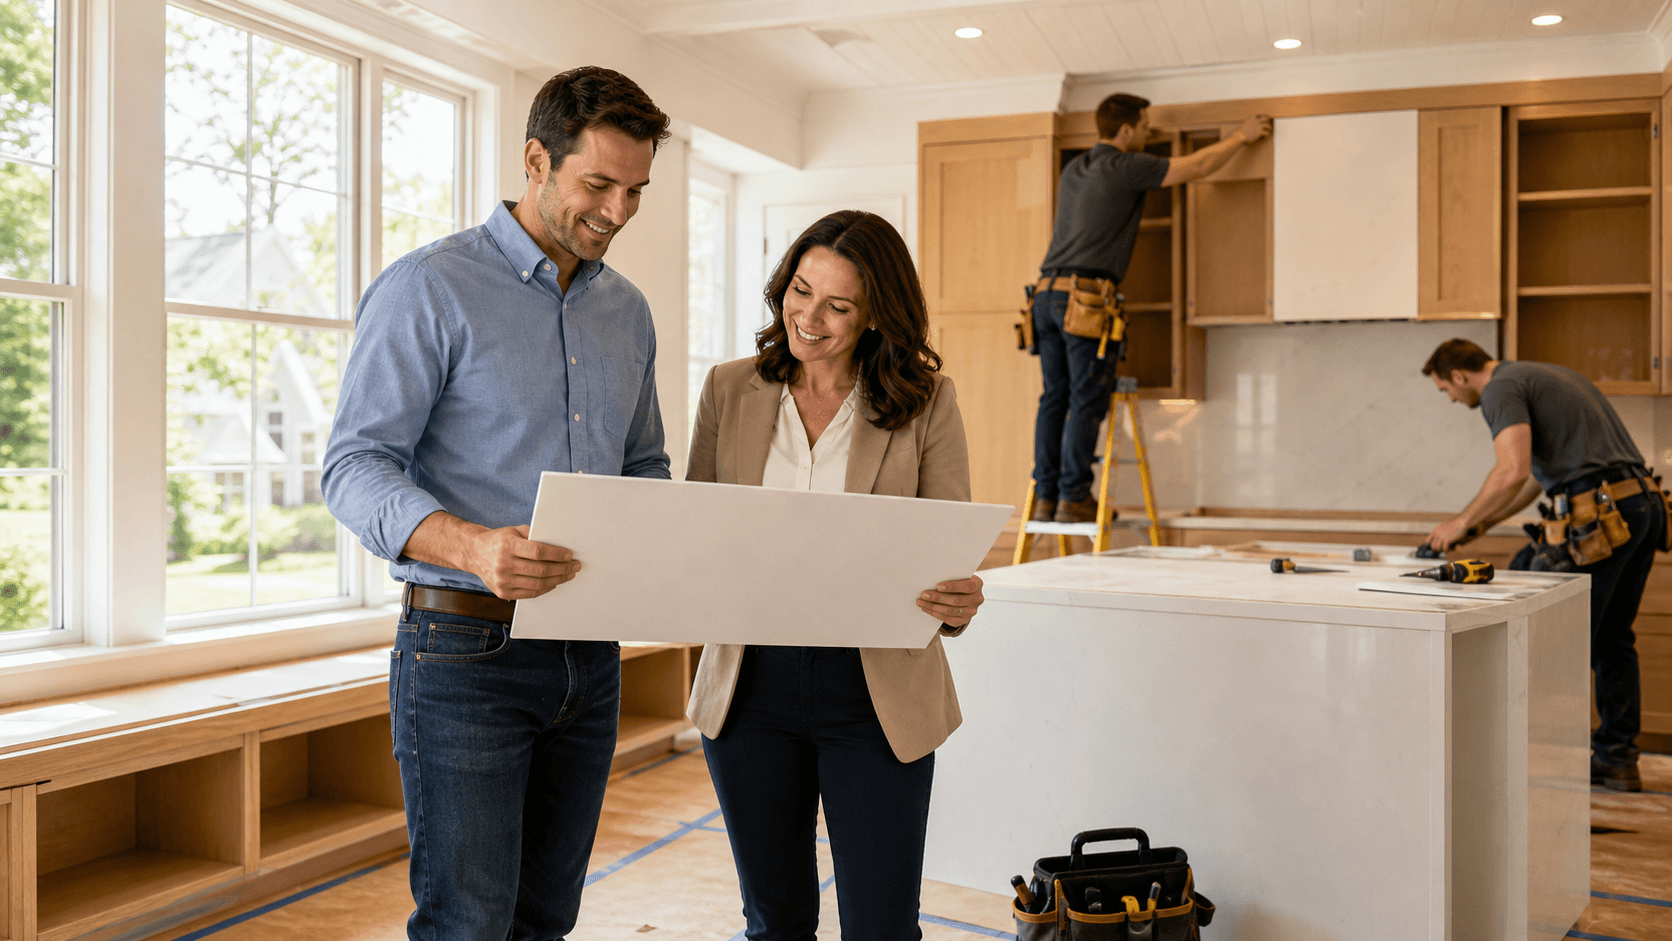
Cabinets, counters, and flooring are easy to focus on because you can see them. The surprise comes when the behind-the-scenes work adds up. Interior home remodeling often includes items that never show up in a pretty photo but still shape your budget.
Hidden or less visible costs can include:
- Structural changes, like removing or resizing walls
- Electrical upgrades and panel changes
- Plumbing updates for new fixtures or moved sinks
- HVAC adjustments for better airflow and comfort
- Insulation and soundproofing
- Permits and required inspections
In older Northern Virginia homes, it is common to find outdated wiring, aging plumbing, or framing that needs work to meet current codes. A realistic plan includes a contingency budget to handle these findings without stopping the job. Many homeowners set aside a percentage of their budget for surprises, then organize their wish list into:
- Must-haves, the changes that solve real problems
- Nice-to-haves, upgrades that can flex if needed
- Future phases, items that can wait without hurting the main project
A detailed design phase with clear drawings and specifications cuts down on scope creep, which is when the project grows in the middle. With a full plan and a fixed-price proposal from a design-build firm, you know what is included before work starts, which helps keep both time and costs under control.
Timing Your Remodel Around Northern Virginia Seasons
Interior home remodeling can happen year-round, but timing still matters. Fall is a popular starting point because school is back in session, temperatures are more comfortable, and many families want work finished before major holidays. Even indoors, weather affects humidity, paint drying, flooring acclimation, and ventilation.
Your family schedule is just as important as the weather. When planning your start date, it helps to look at:
- School breaks and sports seasons
- Travel plans and work trips
- Big events like graduations or new arrivals
- Times when guests will need to use your space
You can plan temporary kitchen setups, storage areas, and routes through the home so daily life keeps moving. Some homeowners plan the messiest stages for times when they will be out of town.
Another piece many people underestimate is lead time. Design, product selections, ordering, permits, and HOA reviews all take time. In Northern Virginia, each jurisdiction has its own permit process, and townhomes or HOA communities may have extra steps. Starting planning in the fall, for example, can put you in a good position for winter or spring construction once approvals and materials are ready.
Overlooking Systems, Structure, and Resale Value
When you are excited about new finishes, it is easy to forget about the systems that make your home comfortable and safe. Interior home remodeling is often the best chance to improve what is behind the walls.
Opportunities during construction can include:
- Updating HVAC for better comfort and air quality
- Improving plumbing layout and fixtures
- Adding modern electrical circuits, outlets, and LED lighting
- Upgrading insulation for quieter, more efficient rooms
Basements and older homes in our area bring their own structural questions, such as moisture control, low ceilings, uneven floors, and walls that carry loads. Adjusting these safely takes planning with a licensed, insured team that understands local codes, inspections, and when engineering input is needed.
It is also common to plan only for current needs and forget about the next owner. Some choices can hurt resale, like:
- Overly customized layouts that are hard to change
- Removing a bedroom without adding one somewhere else
- Taking out every bathtub in a family-focused home
A balanced plan respects your taste but keeps an eye on broad appeal. Timeless finishes, flexible spaces that can serve as a guest room or an office, and smart storage tend to help both daily life and long-term value.
Turning Missed Details Into a Confident Remodel Plan
When interior home remodeling goes off track, it usually ties back to the same gaps: design that did not match daily life, budgets that ignored behind-the-wall work, poor timing with seasons or schedules, missed system and structural upgrades, and choices that made resale harder.
A design-build approach brings all of that under one roof. The same team that designs your new kitchen, bath, basement, or living space also plans the construction. That means your layout, selections, budget, schedule, and build plan work together instead of pulling in different directions. For Northern Virginia homeowners with older homes, busy schedules, and tight neighborhoods, that level of coordination can take a lot of stress out of the process.
With more complete planning, your remodel is not just pretty on day one. It supports the way your family lives, adapts as life changes, and adds lasting comfort to your home.
Get Started With Your Project Today
If you are ready to refresh your space with thoughtful design and quality craftsmanship, we are here to help guide every step. Explore how our interior home remodeling services can transform the way you live in your home. At We Remodel, we listen carefully to your goals and create a plan that fits your style, budget, and timeline. Have questions or want to discuss ideas with our team? Contact us today to schedule a consultation.