Rethinking Home Spaces for Multigenerational Living
More families across Northern Virginia are choosing to share a home with aging parents, adult children, and long-term guests. When that happens, the kitchen quickly shows where the house is working and where it is not. One fridge, one sink, and one cooking zone can feel crowded very fast when several people are on different schedules.
A second kitchen can change how the whole house feels. Instead of everyone lining up in one space, each generation gets a bit more privacy, independence, and comfort. Daily routines feel calmer, and it is easier to respect different sleep times, food choices, and habits.
In this article, we will walk through how to plan a second kitchen for multigenerational living. We will look at where it might go, how to lay it out for more than one cook, what makes it safe and accessible, and why working with experienced local kitchen remodelers is so helpful when you are adding another full cooking space to your home.
Clarifying Your Vision for a Second Kitchen
Before picking cabinets or appliances, it helps to be clear about what this second kitchen needs to do. Different setups call for different layouts, plumbing plans, and storage.
Common use cases include:
- In-law suite with a private kitchen and bath
- Basement apartment with its own entrance and cooking space
- Main-floor secondary prep kitchen near the main kitchen
- Garage or bonus-room conversion into a small, self-contained unit
Each option affects:
- Where plumbing lines and vents can run
- How much storage you need for each household group
- What kind of natural light and sound control you will want
Ask a few simple lifestyle questions as a family before you start designing:
- Who will use this kitchen every day?
- Will it support full cooking or mostly snacks and light meals?
- Does anyone need wider walkways, lower counters, or easier-to-grip handles?
Privacy and noise are just as important as looks. In multigenerational homes, people often want:
- Better soundproofing between floors or shared walls
- A separate or semi-private entrance for parents or adult children
- A natural flow between shared family spaces and private living areas
It helps to get input from everyone early, from grandparents to teens. When all generations share what they need in daily life, the design can support real routines, not just look good on paper.
Designing a Safe and Accessible Multigenerational Kitchen
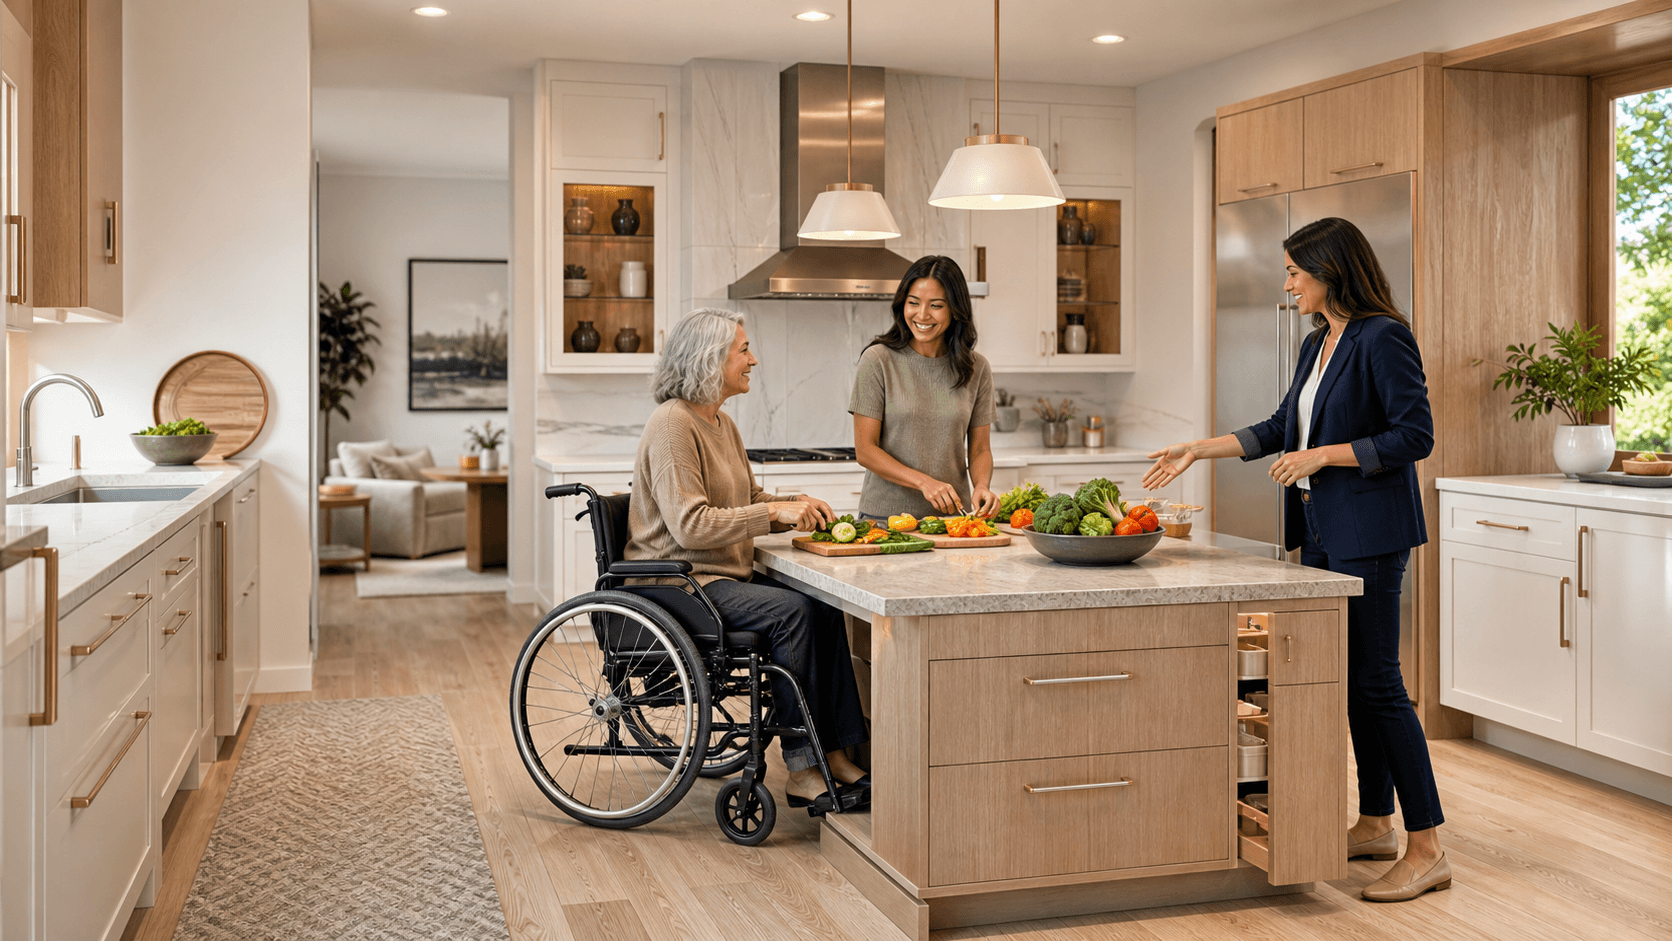
A second kitchen for multigenerational living should feel safe and comfortable for kids, adults, and older family members all at once. Universal design principles work well here, because they make the space easy to use for as many people as possible.
Key universal design elements include:
- Wider walkways so two people can pass, even with a walker or wheelchair
- Non-slip flooring with low glare, especially near the sink and cooktop
- Layered lighting, with bright task lighting plus softer ambient light
- Easy-to-grip pulls and levers instead of small knobs
Appliance choice and placement can add a lot of safety:
- Induction cooktops that stay cooler to the touch
- Wall ovens set at a height that avoids deep bending or reaching
- Drawer microwaves so hot dishes do not have to be lifted overhead
- Anti-scald faucets at the sink and in any nearby bath
- Well-lit stairs and floor transitions leading to or from the kitchen
Storage and work surfaces also matter for comfort and dignity. Many multigenerational kitchens work best with:
- Mixed counter heights so people can prep while standing or seated
- Deep base drawers instead of high upper cabinets
- Pull-out shelves in pantries to reduce crouching and stretching
- Clear zones for shared items and separate areas for each generation's groceries and cookware
Labels, simple organization, and easy-to-reach daily items help everyone, but they are especially helpful for older adults and kids who are still learning their way around the kitchen.
Working With Local Kitchen Remodelers on Layout and Code
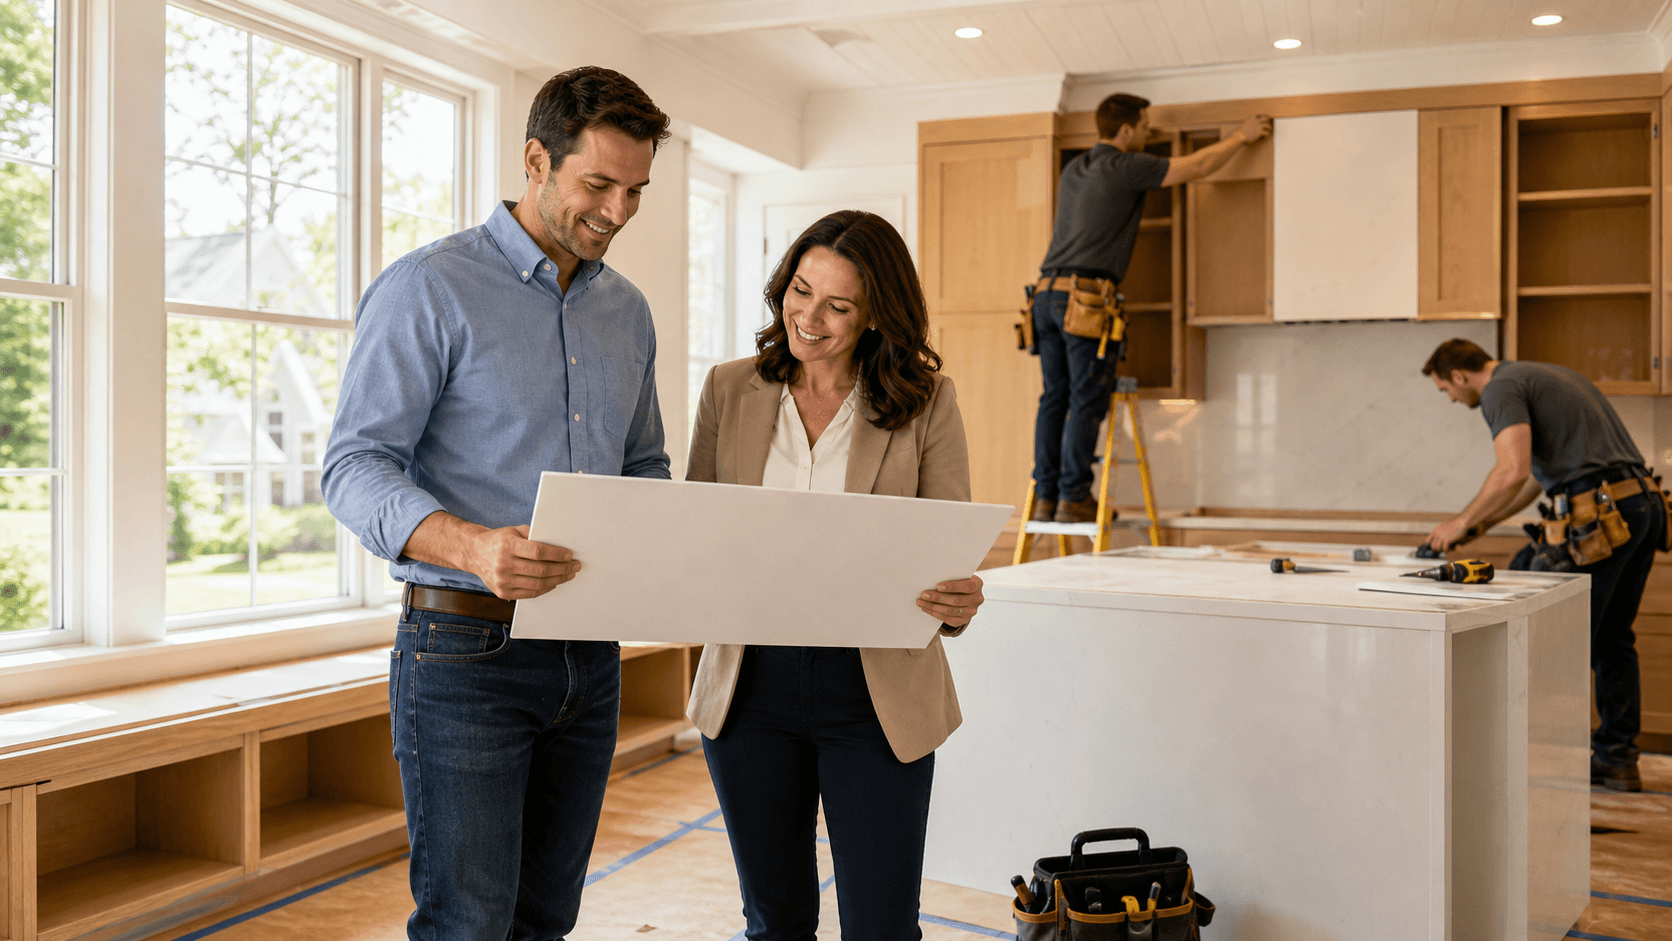
A second kitchen is more involved than adding a few cabinets. You are adding another cooking zone, more water use, and more electrical load, often in a space that was not built for it. Partnering with local kitchen remodelers who know Northern Virginia is a smart move here.
Local pros are familiar with:
- County building codes and permit steps
- Rules around second kitchens, accessory spaces, or rental-style units
- What inspectors will look for in venting, outlets, and safety features
Key technical factors that need professional planning include:
- Venting range hoods to the exterior and planning for makeup air when needed
- Confirming your panel has enough electrical capacity for extra appliances
- Routing plumbing lines for sinks, dishwashers, and fridge water supply
- Any structural work needed when finishing a basement or converting a garage
A design-build team brings designers, architects, and trades together from the start. That coordination helps:
- Catch layout issues before walls are opened
- Keep the design in line with long-term plans for the home
- Reduce surprises during inspections and construction
Our role as local kitchen remodelers is to guide you through all of this so you can focus on how the space will support your family, not on code language and wiring diagrams.
Maximizing Value with Layout, Materials, and Timing
A well-planned second kitchen should work for your family now and stay flexible for the future. The layout has a big impact on that. We often include:
- An efficient work triangle between sink, fridge, and cooktop
- Extra prep zones so more than one person can cook at once
- Options to open or close the space to nearby rooms, depending on future use
If the second kitchen might later serve as an entertainment bar, hobby space, or guest suite kitchenette, we plan storage and lighting that can adapt to new roles.
Material choices also matter in a busy multigenerational home. Many families prefer:
- Quartz countertops for a durable, low-maintenance work surface
- Easy-clean cabinet finishes that handle daily use and sticky fingers
- Luxury vinyl or tile flooring that stands up to traffic and moisture
- Backsplash materials that reflect light and brighten lower-level spaces
Planning in early fall often lines up well with family routines. Temperatures are moderate for construction work, kids are back in school, and there is time to sort out design details, appliance lead times, and permits before the colder months. A thoughtful schedule can reduce disruption while still moving the project along at a steady pace.
Turning Your Multigenerational Kitchen Plan Into Reality
Once your ideas start to come together, the next step is turning that wish list into a clear plan. Many homeowners find it helpful to:
- Write down must-haves and nice-to-haves
- Collect a few inspiration photos for layout, colors, and storage ideas
- Talk openly with family members about what works and what does not in the current kitchen
At We Remodel, we approach second kitchens as an extension of the whole house, not just a side project. An in-home assessment gives us a close look at your existing space, from structure and systems to natural light and access points. From there, we can discuss how your multigenerational needs fit with what the home can support.
A custom design plan ties it all together so the new second kitchen feels natural, safe, and welcoming. When the layout, code requirements, and everyday routines are all considered from the start, the result is more than just extra cabinets. It becomes a space that supports family connection while also giving everyone the personal space they need, adding comfort and long-term value to your Northern Virginia home.
Get Started With Your Project Today
If you are ready to reimagine your kitchen, our team at We Remodel is here to help you plan every detail. As trusted local kitchen remodelers, we focus on designs that fit your home, lifestyle, and budget. We will walk you through layout options, materials, and finishes so you feel confident in each decision. Reach out to contact us and schedule a consultation to take the next step toward your new kitchen.