Start Your Virginia Remodel with a Clear Site Strategy
Successful home design remodeling in Northern Virginia starts long before anyone talks about paint colors or cabinet styles. The smartest projects begin with a clear look at your lot, your HOA rules, and what your county will allow. When you plan these pieces early, the design phase goes smoother and construction has fewer surprises.
Think of this as a simple pre-planning worksheet you walk through in your head before you call a contractor. We will walk you through what to look at on your property, what to ask your HOA and county, and how codes and approvals shape real design decisions. Late fall is a great time to sort this out so you can be ready for spring and summer work, when the weather is better for exterior projects and major interior changes.
Map Your Existing Site Conditions Before You Design
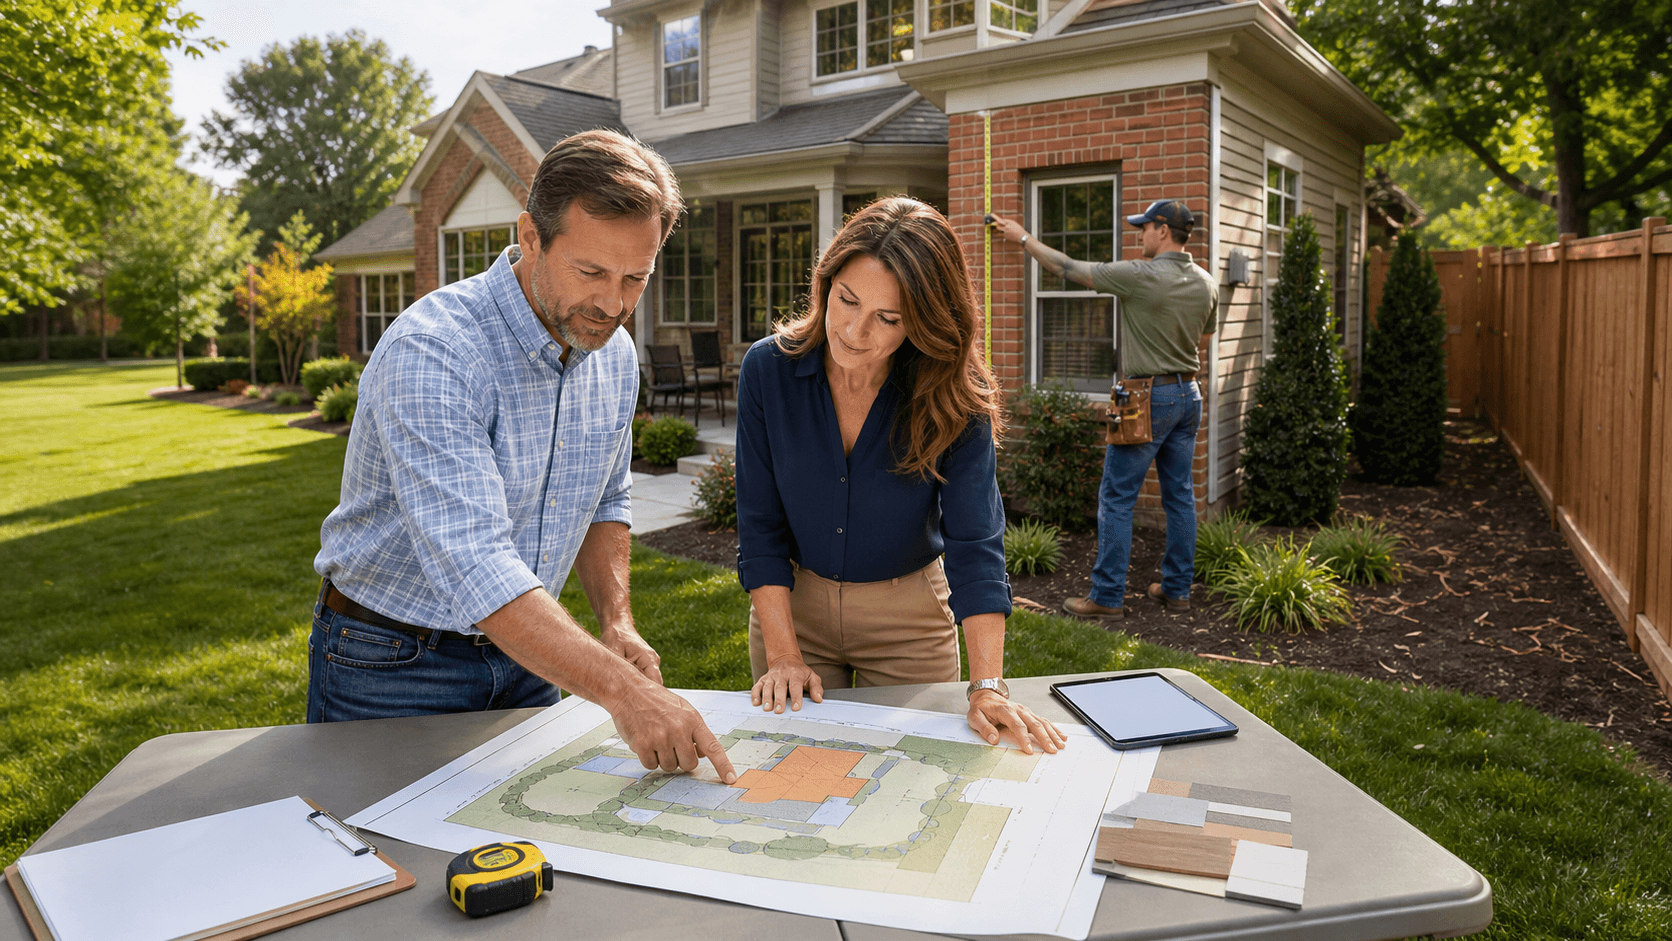
Before you think about adding space or moving walls, it helps to create a basic "snapshot" of your property. This does not need to be fancy or perfect. A simple hand sketch with notes is a great start.
As you look around, capture the essentials: your current house footprint and general shape, the driveway and walkways, slopes and low spots in the yard, mature trees and planting beds, and the drainage paths where water naturally flows. You should also note any visible utility locations like gas meters, the main electrical panel, the water line, and any septic or well components.
In many Northern Virginia neighborhoods, topography has a big impact on what is smart or even possible. Hills, clay soil, and existing drainage patterns can influence whether a walk-out basement is realistic, how and where you can add a porch or patio, where it is safe to place retaining walls or hardscape, and what type of foundation work an addition might need.
Common site constraints in Virginia include narrow side yards, recorded easements, stormwater management areas, and required setbacks from property lines. These can limit where and how large an addition or deck can be.
Helpful documents to gather include:
- Property plat and any old surveys
- Floodplain maps or Resource Protection Area (RPA) maps
- Prior building permit records from your county or city
A professional design-build team will verify measurements, confirm lot lines, and review the structure inside your home. We look at things like existing framing, foundation condition, and past repairs so surprises are less likely once walls are opened up.
Decode HOA Rules That Shape Your Remodel Options
In many Virginia communities, the Homeowners Association influences what your home can look like from the street. Even if you own the house, you still agree to follow their rules, especially for exterior work.
Typical HOA-controlled items include:
- Exterior materials and siding profiles
- Paint color ranges for siding, doors, and trim
- Window style, grille patterns, and frame color
- Rooflines, roofing materials, and skylights
- Decks, fences, sheds, and screened porches
- Placement of visible mechanical equipment
Before you start planning your home design remodeling project, take time to download or request your current Covenants, Conditions, and Restrictions (CC&Rs) and architectural guidelines. These documents often spell out what is allowed, what is not, and what needs advance approval.
Most HOAs expect a clear submittal packet for bigger changes. In practice, that usually means you provide a site sketch showing the project on your lot, elevation drawings of any new exterior walls or porches, and material and product information. Many associations also want color samples (or clear descriptions) along with notes on lighting and visible equipment locations so the committee can see what will be visible from the street and neighboring properties.
Architectural approvals can take several weeks, sometimes longer if there are questions or if the committee meets only once a month. When your design is built around those guidelines from the start, you are less likely to face redraws, re-submittals, stop-work notices, or demands to remove non-approved work.
Plan a Permit-Ready Design That Meets Virginia Codes
Cities and counties in Northern Virginia, like Fairfax, Arlington, Loudoun, and Prince William, each have their own permitting process and review timelines. The details may change from place to place, but the idea is the same: your project must meet current building codes.
Projects that almost always need permits include:
- Structural changes and load-bearing wall removals
- Additions and major bump-outs
- Large kitchen or bathroom reconfigurations
- New or enlarged egress windows
- Moving or adding plumbing and electrical
Building, electrical, plumbing, and mechanical codes all shape the design. They affect things such as:
- Minimum ceiling heights in finished spaces
- Stair width, rise, run, and handrail or guardrail rules
- Required outlets, GFCI and AFCI protection, and lighting
- Venting for range hoods, bath fans, and HVAC
- Insulation levels and air sealing in walls, attics, and basements
Basements in particular need careful planning. Codes address emergency egress, so you may need a larger window or an exterior door for sleeping areas. Moisture control, sump systems, and proper fire separation from garages or utility rooms can also change how walls and ceilings are framed and finished.
When you start with a permit-driven design, inspections tend to go more smoothly. You are less likely to face mid-project changes, failed inspections, or schedule delays. A design-build firm typically manages the permit drawings and submissions so the design and the construction plan match from the start.
Use This Pre-Planning Worksheet for Each Space You Remodel
The same "site, HOA, permit" lens works for each part of your home, but the details are different for kitchens, baths, basements, and exteriors.
For kitchens, it helps to think through how the layout connects to practical constraints, like where a vent hood can realistically run and whether opening walls will affect structure. You also want to consider whether your electrical system can support modern appliances and circuits, and how current plumbing stack locations may limit (or guide) layout options.
Kitchen items to think about include:
- Current and future vent hood location and venting route
- Structural impact if you want to open or remove walls
- Electrical load for modern appliances and circuits
- Where plumbing stacks are now and how they limit layout options
For bathrooms, small layout changes can become complicated quickly because drains, joists, and clearances all interact. Paying attention to how the room is built now helps you understand what can move easily, what becomes expensive, and what needs special planning for waterproofing and ventilation.
Bathroom items to pay attention to include:
- Existing drain locations and the direction of floor joists
- Feasibility of moving showers, tubs, and toilets
- Waterproofing approach for floors and walls
- Vent fan size and where the duct can exit the house
- Clearance in front of toilets, around doors, and at shower entries
For basements, comfort and code requirements often depend on conditions you cannot see at first glance. Past dampness, low ceiling areas, and the location of exits can all change the best layout and finishing approach, especially if you want to add bedrooms or long-term living space.
Basement items to consider include:
- Any history of water entry, dampness, or odors
- Low beams or ductwork that can affect ceiling height
- Insulation and air sealing needs along exterior walls
- Where emergency exits can be added or improved
For exterior projects, design choices have to work with your lot rules and water management while still fitting the neighborhood and HOA standards. Roof tie-ins and flashing details matter as much as style because poor transitions can create leaks and long-term maintenance problems.
Exterior items to look at include:
- Porch or deck sizes that still respect setbacks and easements
- Whether a porch should be open or screened for your yard and HOA rules
- How new roofs will tie into the existing house without causing leaks
- Siding, trim, door, and window styles that fit both HOA rules and the neighborhood
As you walk through each space, gathering a few basics makes the next conversation more productive. Photos from multiple angles, simple measurements of walls, windows, and doors, and notes on what you love, what you dislike, and what must change help a design-build team understand your goals and constraints quickly.
As you walk through each space, gather:
- Photos from multiple angles
- Simple measurements of walls, windows, and doors
- Notes on what you love, what you dislike, and what must change
Coming into a design meeting with this information makes it easier for a team like ours to give realistic ideas and a clearer project path.
Turn Your Virginia Remodel Plan Into a Confident Next Step
Once you have looked at your site conditions, HOA rules, and likely permit needs, you can pull everything into a simple pre-planning packet. Include your plat or survey, HOA guidelines, a folder of inspiration photos, and a short list of priorities and must-haves. This does not have to be perfect. It just needs to reflect how you live and what you want from your home.
Fall and early winter are a smart time to focus on design, selections, and approvals so construction can begin when the weather is more cooperative. A local Northern Virginia design-build team like We Remodel can review your notes, help you interpret HOA and county requirements, and turn your ideas into a buildable home design remodeling plan that fits your property and your daily life.
Get Started With Your Project Today
Explore our home design remodeling projects to see what is possible for your space, then imagine how we can tailor similar ideas to your home. At We Remodel, we listen carefully to your goals, lifestyle, and budget so we can design a remodel that truly fits you. When you are ready to talk next steps, simply contact us and we will walk you through a clear, no-pressure process from first concepts to final walkthrough.