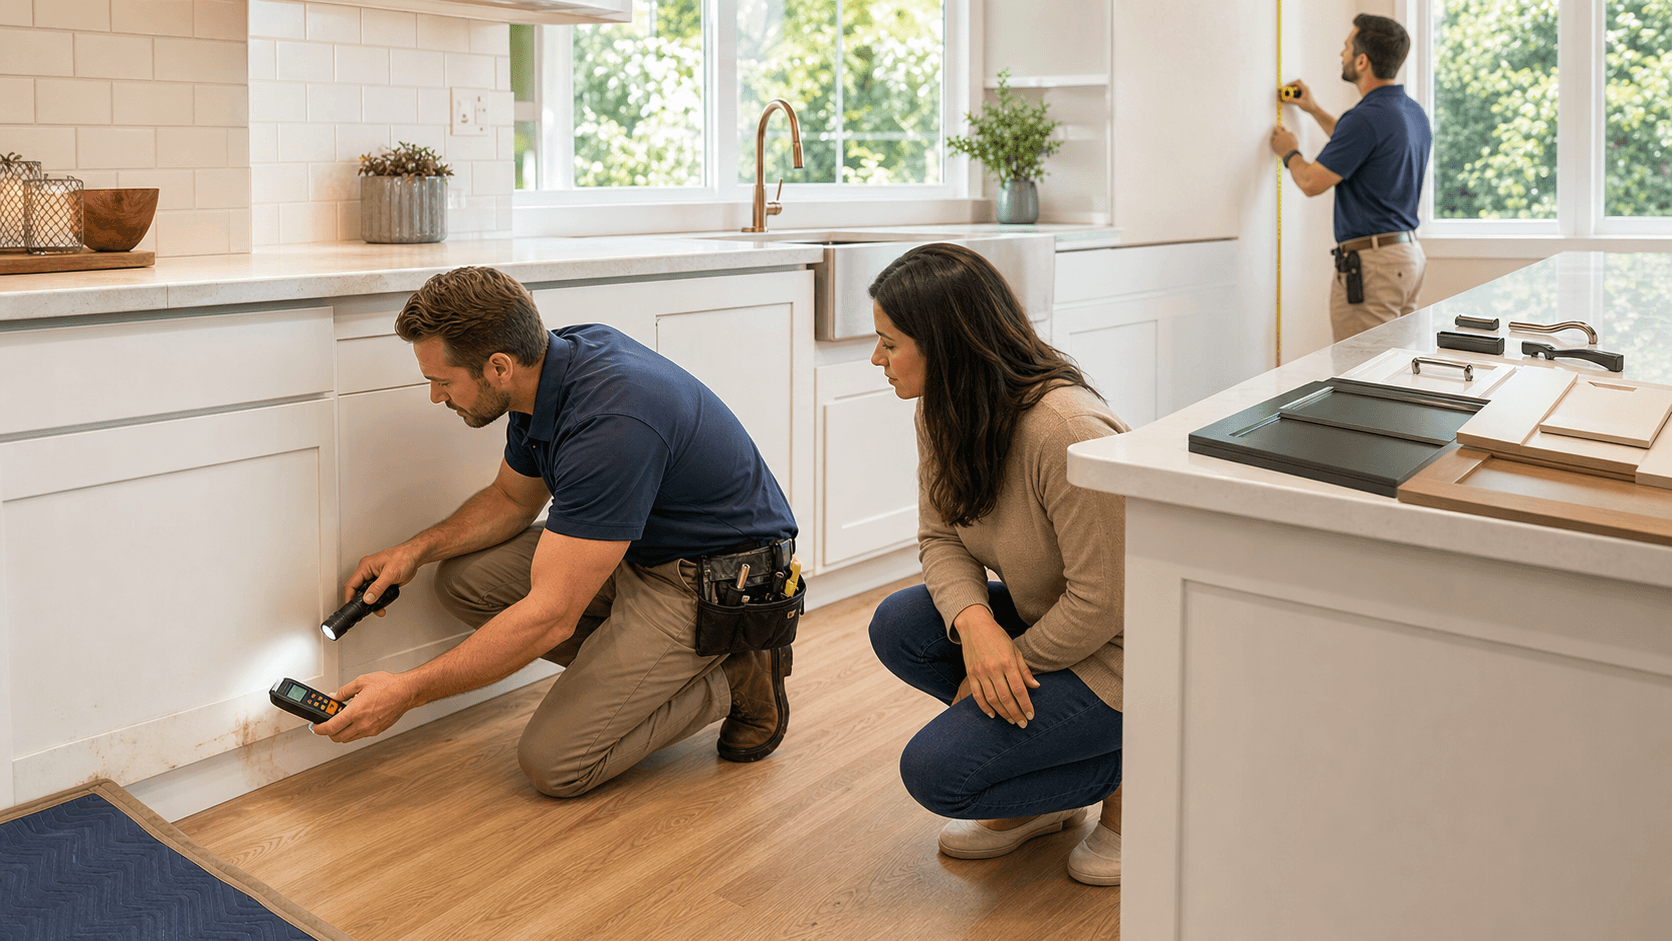
Home renovations can feel like a long checklist of decisions, plans, and adjustments. But there's another side most people don't see until the project is in full swing: what's hiding behind the walls, under the floors, or built into the structure itself. A local home remodeler doesn't just focus on finishes and furniture. We've seen enough homes to spot what usually goes unnoticed. In Northern Virginia, spring brings an ideal window for planning projects before the heavy heat and holiday schedules roll in. Whether you're reworking a kitchen, updating a bathroom, or tackling a whole-floor makeover, hidden problems can throw everything off. We've outlined the areas homeowners tend to miss but that we catch early, before they become frustrating delays or budget-eating surprises.
Hidden Water Damage and Moisture Issues
It's easy to miss what water damage really looks like, especially when it hasn't broken through to the surface yet. By the time drywall softens, paint bubbles, or flooring shifts, the real issue has already been at work for some time. We look in places most people don't think to check:
- Under sinks, around toilets, or tubs where old seals fail
- Behind cabinets that may trap moisture in older walls
- Around windows and door frames that absorb spring and summer rain
- Beneath flooring in basements, especially if the home sits low or lacks sump support
Local rains in spring can increase the chance of water creeping into places it shouldn't. That's one of the reasons timing your projects at this point in the season matters. We bring experience with common moisture-prone areas found in Northern Virginia homes, spotting signs that others might overlook. Early signs of mold, musty smells, or air pockets behind painted walls all set off alarms for us. Catching them now keeps your project moving later.
Structural Problems Behind the Walls
A good layout doesn't mean much if the structure underneath can't hold it. Sagging ceilings, warped doorways, or floors that dip slightly may not always feel like big red flags, but they often point to aging materials or past shortcuts in the build. During demolition or prep work, we know what to watch for:
- Outdated or undersized framing that doesn't meet current safety standards
- Joint weakening from time, pests, or missed past water damage
- Uneven floors or walls that could cause gaps or alignment issues with finishes
These issues don't always mean expensive changes, but they do call for careful decisions. We look at the full picture, the structure's age, design, and condition, and adjust the plan before it becomes a cost burden. Understanding how Northern Virginia homes were built in different decades helps narrow down what's likely hidden and how to deal with it.
Electrical and Plumbing Details That Aren't Code-Compliant
Many older homes have been patched over time by multiple owners. We might pull back a wall to find outdated cloth wiring or copper plumbing mixed with temporary fixes. These hidden changes create risk and can slow progress if not caught early. Some of the problems we often see include:
- Electrical lines in places that aren't safe or grounded properly
- Pipes that are tightened using wraps or connectors that won't pass inspection
- Junction boxes tucked behind drywall or under floorboards, invisible to the homeowner
Knowing the building codes for counties like Fairfax or Arlington helps us get ahead of scheduling problems. We can flag issues that would otherwise delay permits or fail inspections later. These materials may still work for now, but that doesn't mean they're good to build over. Fixing the bones matters more than adding a pretty shell.
Functionality Gaps in The Floor Plan
Some layouts only look good on paper. A drawing might show a large island, but if it overlaps with a refrigerator door or blocks the pantry, it just creates daily headaches. We shape plans around actual use, not just square footage. Some common misses we catch include:
- Cabinet doors that collide or drawers that can't open fully
- Appliances set too close together, leaving no room to move
- Entryways with poor sightlines or pinch points between rooms
- Storage that looks fine up top but doesn't work with baseboard heaters or vents underneath
Real homes don't work like showroom displays. The way a family cooks, folds laundry, or comes into the house through the garage shapes what makes sense. We help refine the layout so it looks good but still works without getting in your way.
Seasonal Considerations for Materials and Timelines
Late spring is a key stretch for renovation work. It's warm enough for paints and adhesives to cure but not so hot that crews need to adjust for heat. Still, not every material behaves the same, and we've seen how things can go sideways when timing gets ignored. Some seasonal timing tips we consider include:
- Planning new wood installs before summer humidity swells the boards
- Scheduling tile and grout work when temperatures are consistent for better setting
- Avoiding long outdoor delays during rainy periods that slow material delivery or site access
- Steering clear of finish coats when pollen and dust are high in the air
A local home remodeler understands how Virginia climate shifts hit your construction zone. We stagger project stages to avoid the mess that weather brings and pick the right moments for better results. That attention to weather isn't just about comfort, it prevents mistakes that take longer to correct.
Why Local Experience Pays Off in the Long Run
There's no shortcut for seeing enough homes to know what's coming. We've worked in neighborhoods with homes from every decade, and that gives us a better eye for what's below the surface. Some of the problems we see most often don't stand out unless you've already been tripped up by them elsewhere. Small things like unfinished attic insulation or closet walls that slope crooked can grow into bigger issues without warning.
In Northern Virginia, we deal with unique construction quirks tied to local architecture, climate, and building rules. Historic home features, town permit timelines, and strict HOA standards all play a role. Knowing how to move within those boundaries reduces stress when it comes time to start. That experience lets us protect your budget and your timeline before the first tool touches anything. When you pick someone who knows the local homes, you get more than a builder, you get someone who sees the warning signs you didn't even know to look for.
Planning a renovation in Northern Virginia is easier with a team who knows how to keep your project on track from the start. We Remodel has years of experience finding and addressing the hidden issues that can add delays, from moisture concerns to permit challenges. Working with a local home remodeler gives you a partner who understands local homes and delivers practical solutions, so you spend less time worrying and more time enjoying your new space. Let us know what you have in mind and see how we can help make your renovation smoother.