Remodel Your Kitchen Once, Improve Your Whole Home
Planning a kitchen remodel is often the first big step in interior home remodeling. As you start thinking about cabinets, layout, and finishes, it is very common to notice all the nearby spaces too. The hall that feels dark, the worn flooring in the family room, the powder room that looks dated next to your new kitchen ideas: they all start to stand out.
The kitchen is where most daily routines begin and end. It connects to entries, dining areas, family rooms, and sometimes to the basement or backyard. Because of that, it makes sense to let the kitchen lead the plan for the rest of your interior upgrades. When you time other projects around your kitchen schedule, you can reduce disruption, keep trades on site, and create a more unified look.
In Northern Virginia, many homeowners start planning in late summer and fall so design and selections are ready before winter. This timing often lines up well with material lead times and lets interior construction kick off in the colder months, so the home feels fresh when warm weather and entertaining season return.
Why the Kitchen Should Drive Your Remodel Plan
The kitchen is usually the most complex room in the home, so decisions here often shape what is possible around it. Cabinet layout, appliance locations, and island size all affect how you move between rooms and where furniture can go in nearby spaces.
A kitchen remodel often sets the tone for:
- Dining rooms and breakfast areas
- Mudrooms or entry zones near the garage
- Open-concept living rooms and family rooms
- Hallways and stairways that cross the main level
Key systems often pass through or start in the kitchen area. When we remodel a kitchen, we are usually working with:
- Electrical panel capacity for new appliances and lighting
- HVAC runs that may need to shift for open floor plans
- Plumbing lines for sinks, refrigerators, and sometimes laundry
- Structural walls that might be opened or partially removed
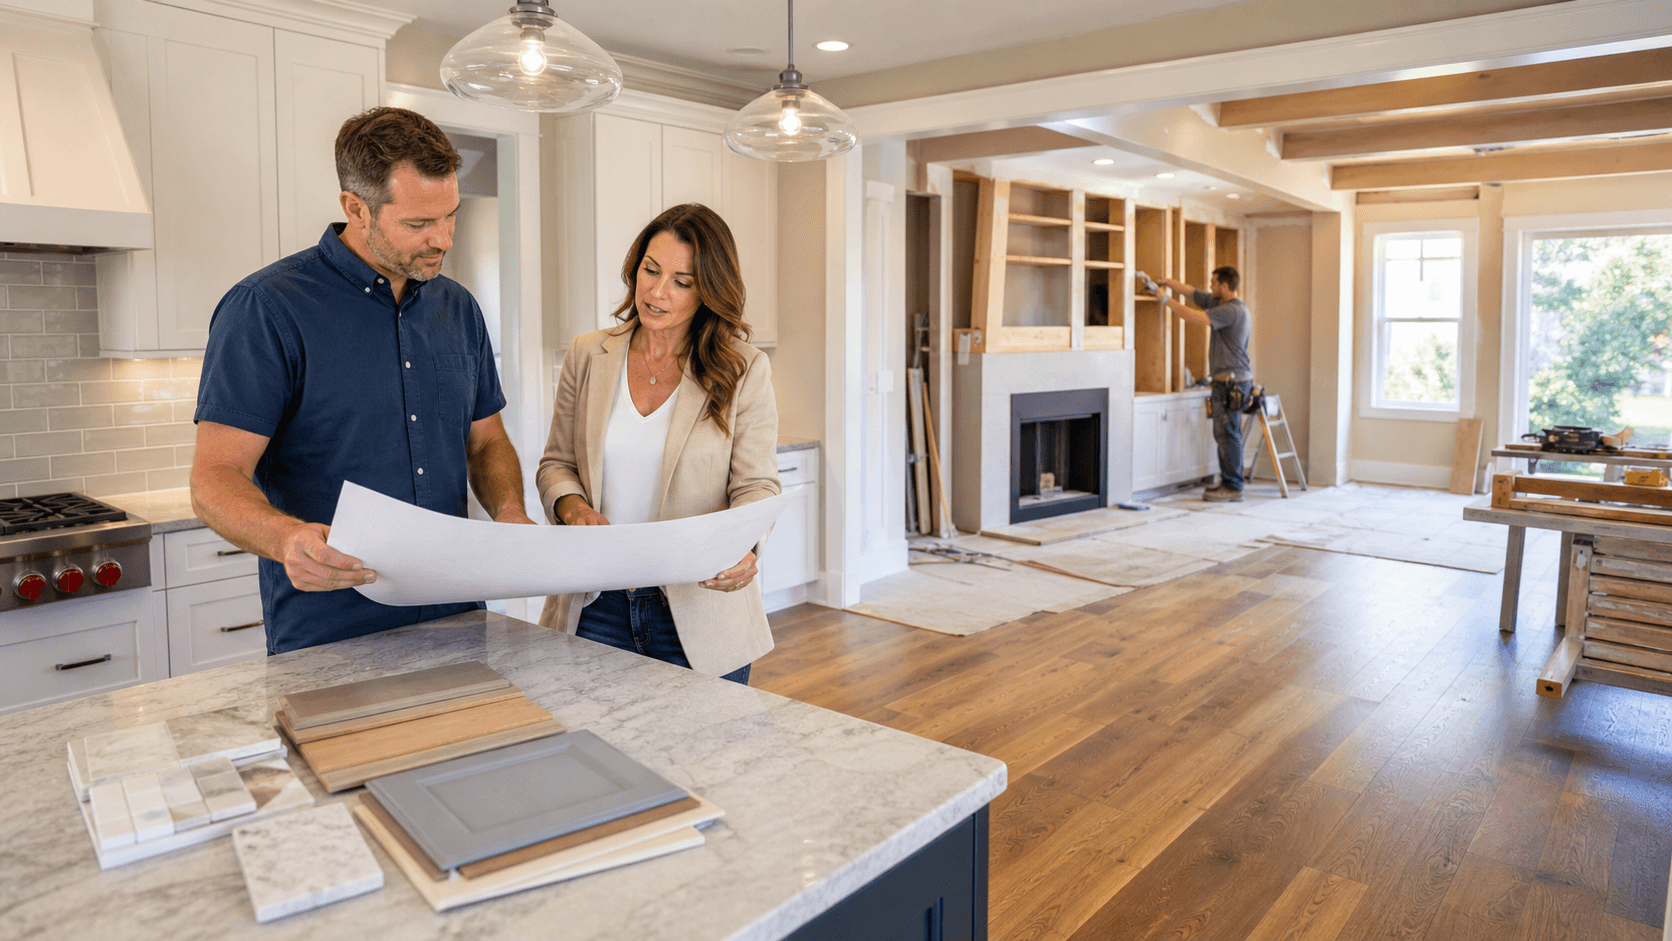
When you plan interior home remodeling around this work, you can update connected rooms without reopening walls later. For example, if you know you want more lighting in a nearby family room, it can be wired at the same time the kitchen ceiling is open.
Kitchens also tend to guide long-term value. Since the kitchen often brings the strongest return, setting the quality level there helps you decide how far to extend upgrades. Matching the standard of finishes in nearby bathrooms, mudrooms, or basements keeps your home feeling balanced and thought through.
Smart Projects to Pair with a Kitchen Remodel
One of the best ways to get more from a kitchen remodel is to bundle other interior updates that naturally connect to it.
Flooring is a great place to start. Many Northern Virginia homes have continuous flooring that runs through:
- Kitchen and breakfast area
- Hallways and foyers
- Family rooms and sometimes dining rooms
If you replace or refinish all of this at once, you avoid awkward transitions and patchwork repairs. You also deal with dust and sanding only one time instead of stretching disruption over multiple projects.
Lighting and electrical upgrades are another smart pair. While electricians are already on site, you can:
- Add recessed lights in nearby living spaces
- Update older switches and outlets for a more modern feel
- Install under-cabinet or in-cabinet lighting in work zones
- Add dimmers to set different moods for cooking and entertaining
Storage and functional zones near the kitchen can change how your home works every day. During planning, we often talk with homeowners about:
- A walk-in or step-in pantry next to the kitchen
- Built-in mudroom storage by a side or garage entry
- A small communication center for mail, keys, and chargers
- A pocket office nook close to the action but not in the way
These spaces keep clutter off the kitchen counters and help the whole home feel calmer.
Coordinating Baths, Basements, and Other Interior Spaces
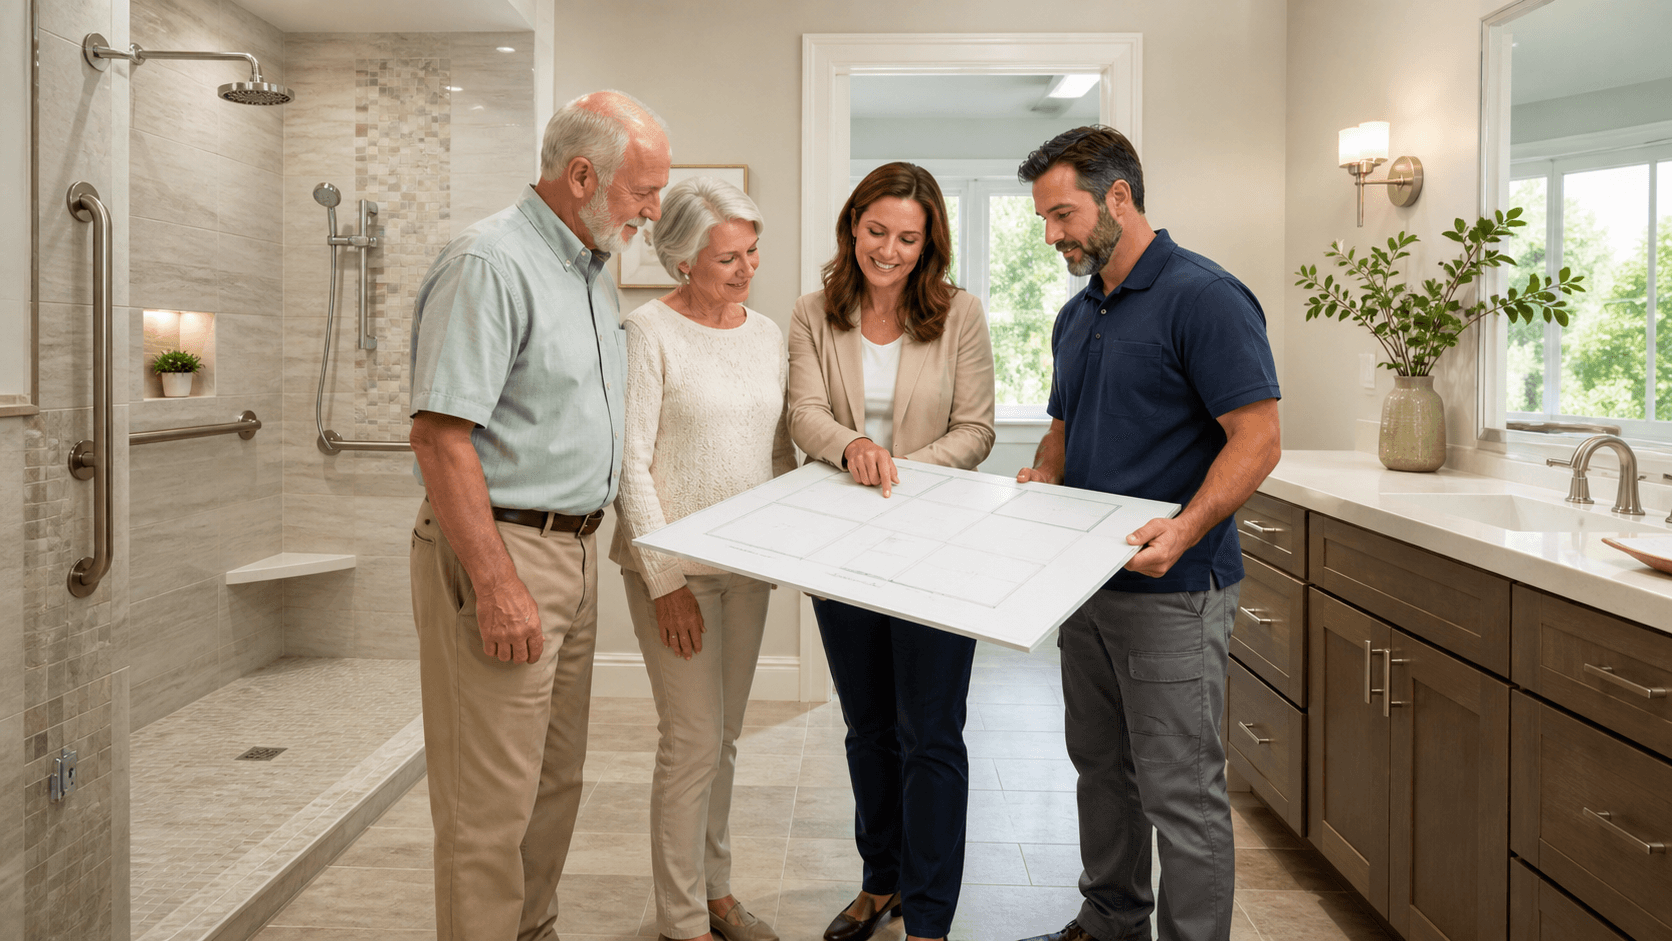
Bathrooms that are close to the kitchen or share plumbing walls are smart to include in the same phase. Powder rooms off the main hall or baths stacked above or below the kitchen often tie into the same lines. When walls are already open, plumbers can:
- Replace older supply and drain lines where needed
- Rough-in for future fixtures if you are planning a later phase
- Adjust venting and cleanouts for better performance
If your kitchen is near the staircase to the basement, a remodel is a natural time to rethink that connection. You might:
- Open up a closed stairwell with new railings
- Add lighting to make the stairs feel safer and more inviting
- Align flooring and trim so the main level and basement feel related
This sets up a future or simultaneous basement renovation so it feels like part of one complete design instead of an afterthought.
When several rooms are planned together, it becomes easier to choose a consistent style. You can select:
- A cabinet family that appears in both kitchen and baths
- Hardware in the same metal tone throughout
- A coordinated palette of paint colors for walls and trim
- Flooring that works across public spaces and private rooms
The goal is not for everything to match perfectly, but for your interior home remodeling to feel like one clear vision.
Building a Realistic Timeline Around Your Life
For many Northern Virginia households, a smart rhythm is to start design and selections in the fall. That gives time for careful planning, drawings, and material choices before the coldest months. Permitting and ordering can then happen in late fall, with interior construction often starting in winter or early spring.
Even with good timing, life still has to go on during a remodel. Good phasing can help you stay comfortable in your home. Some helpful strategies include:
- Setting up a temporary kitchen in another room
- Scheduling the dustiest work for times when the family can be away
- Sequencing rooms so you always have at least one usable living zone
Lead times are a big factor right now, especially for custom cabinets, specialty countertops, and higher-end fixtures. When several spaces are planned around the kitchen schedule, we can line up trades and deliveries in a way that keeps the project moving, instead of stopping and starting.
How a Design-Build Team Keeps Everything on Track
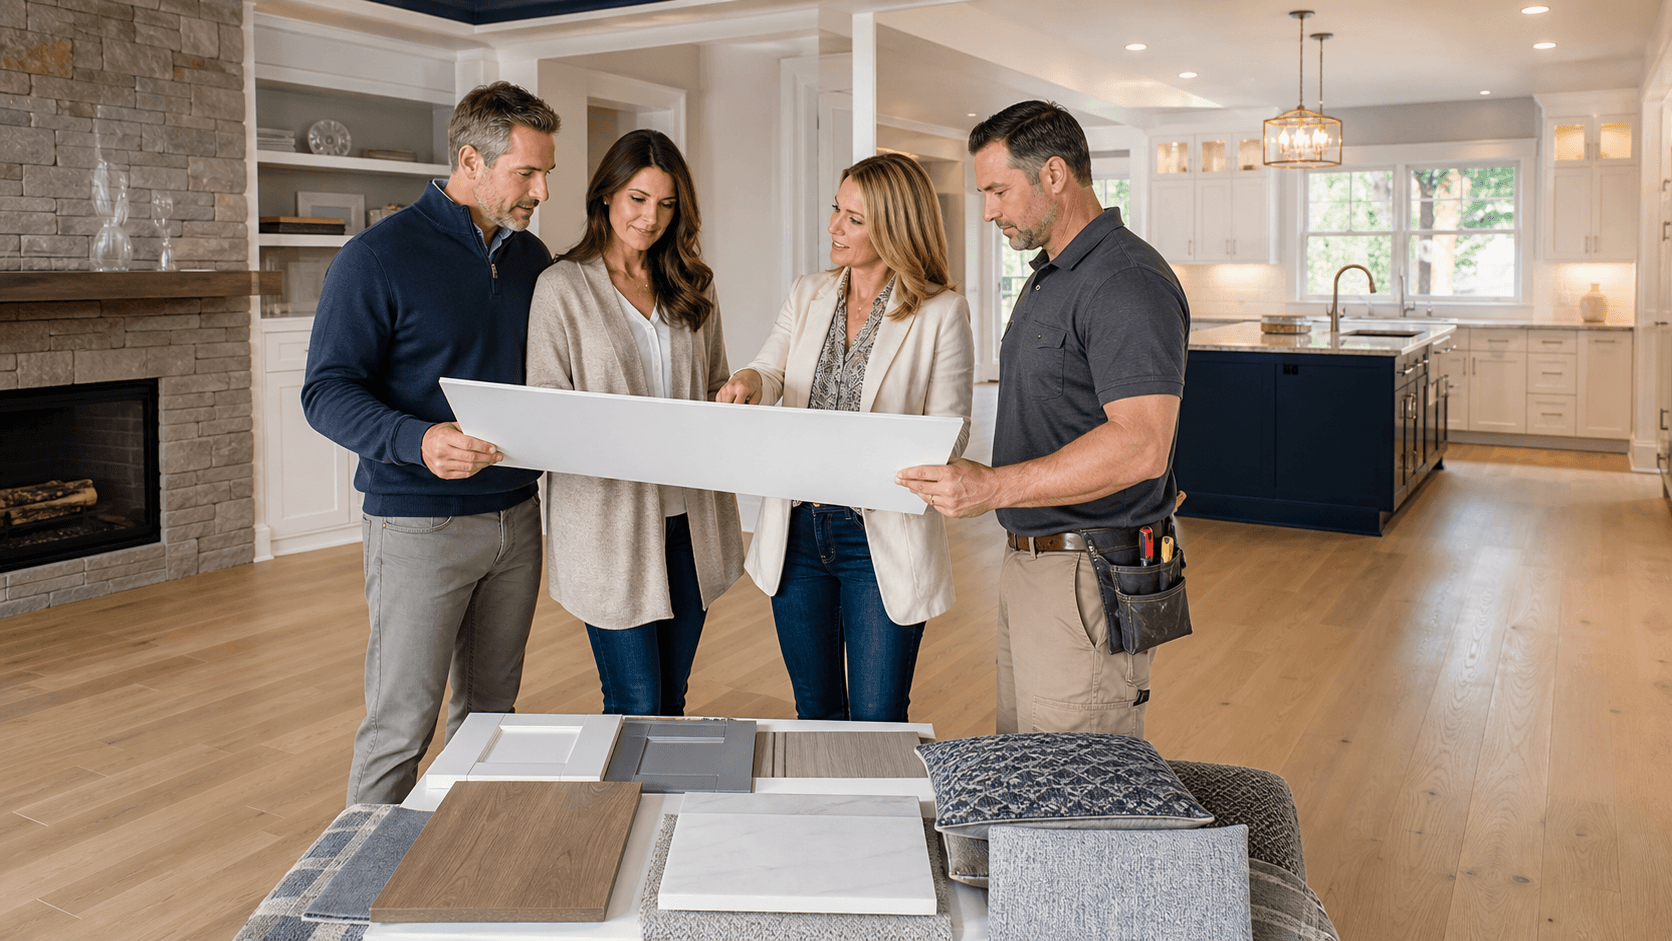
When you are tying a kitchen remodel to a bigger interior plan, having one team guide the whole process makes a big difference. A design-build firm brings design and construction together under one roof. That means the people drawing your new kitchen, baths, or basement are talking directly with the people who will build them.
For homeowners, this can help with:
- Clearer big-picture planning for all interior spaces
- Early checks on structure, systems, and code needs
- Fewer gaps between the design and what is realistic on site
Seeing the full scope at once makes it easier to set a budget that fits your goals. You can decide what should be part of the current phase and what can wait, without guessing. Sometimes this means pulling a smaller future project forward because it is more efficient when trades are already there.
Communication is often smoother with one main point of contact. Material choices, schedule changes, trade sequencing, and inspections are all coordinated through a single team. This is especially helpful when multiple rooms and systems are being updated at the same time and you want everything to feel calm and organized.
When you let the kitchen lead your interior home remodeling plan, and you pair that with a thoughtful design-build process, you set yourself up for a makeover that feels cohesive, works better for daily life, and respects your time at home.
Get Started With Your Project Today
If you are ready to reimagine your space, our team at We Remodel is here to guide you through every step of your interior home remodeling project. We listen closely to your goals so the final result fits your lifestyle, budget, and design preferences. Share your ideas, photos, and questions, and we will provide a clear plan and timeline. To take the next step, simply contact us and schedule a consultation.