Planning a Remodel for Aging in Place in Northern Virginia
Staying in the home you love as you grow older is possible with the right planning. Aging in place simply means living safely and comfortably in your own home for as long as you can, instead of moving to assisted living or to a nursing home. For many Northern Virginia homeowners, that goal starts with thoughtful home interior remodeling and a few smart exterior upgrades.
When we plan ahead, we can build in safety, comfort, and independence before health or mobility changes become an emergency. At We Remodel, we focus on design-build remodeling that supports long-term needs while still looking warm and stylish, not clinical. Late summer is a great time to start planning so design, permits, and construction can roll out in phases before winter weather, holiday plans, and busy schedules kick in.
Understanding Your Long-Term Needs and Lifestyle
A good aging-in-place plan starts with an honest look at how life may change. Common shifts that many people experience over time include:
- Reduced mobility or strength
- Balance issues or higher fall risk
- Changes in vision or hearing
- More time at home or help from a caregiver
It helps to think about how you use each part of your home now and how that might look in 5 to 15 years. Ask questions like:
- Will stairs still feel safe every day?
- Do I have a bathroom that is easy to get into with a walker?
- Could a family member move in if needed?
Walk through your kitchen, bathrooms, bedrooms, stairs, entry, and outdoor areas. Picture what you might need if you use a cane, a walker, or a wheelchair later or if someone else needs to help with daily routines.
You can also ask family members, medical professionals, or an occupational therapist for input. They often notice hazards and stress points that are easy to miss. Sharing those insights with a design-build remodeling team makes it easier to create a home interior remodeling plan that fits your real life, not just a wish list.
Instead of thinking in separate one-off projects, it helps to think of a whole-home plan. That way each phase, from the first bathroom remodel to a future kitchen update, supports a clear aging-in-place strategy and works together as one design.
Key Safety and Accessibility Upgrades to Prioritize
Safety is usually the best starting point. A few focused changes can lower fall risk and make daily life much smoother.
High-impact improvements often include:
- Wider doorways for walkers or wheelchairs
- Level or ramped entries instead of steps
- Non-slip, low-glare flooring
- Brighter, well-placed lighting
- Extra wall blocking so grab bars can be added later
Creating a first-floor living option is also a big help. That might mean:
- A bedroom on the main level
- A full bathroom with a walk-in or curbless shower
- Converting a den or office into a flexible bedroom space
In bathrooms and kitchens, small details make a big difference. Curbless showers, comfort-height toilets, lever handles, pull-out shelves, and places to sit while working at a counter all support independence and privacy.
Northern Virginia has its own challenges, like snow and ice on steps, steep driveways, and the risk of power outages. When we plan for aging in place here, we often look at:
- Covered entries that keep snow and rain off steps
- Well-lit paths with lighting at ground level and at doors
- Safer walkways that are easier to keep clear
- Accessible electrical panels and key shutoffs
These upgrades help now and become even more important as you grow older.
Designing Beautiful, Age-Friendly Interiors That Feel Like Home
A home that works for aging in place does not need to look like a hospital. Thoughtful home interior remodeling can hide a lot of the "accessibility" details in plain sight.
We like to blend function with style by using:
- Continuous, open walkways between rooms
- Flexible furniture layouts with less clutter
- Smart storage that keeps daily items easy to reach
Open-concept layouts or partially open spaces can create wider paths, which are easier to use with a walker or wheelchair. Fewer tight corners means fewer tripping hazards and bumps.
Lighting and color are also powerful tools. Layered lighting with ceiling lights, under-cabinet lights, and bedside lights helps aging eyes see better. Using contrasting colors between floors, walls, and counters can help with depth perception, making steps and edges easier to see. Softer materials underfoot can be easier on joints without giving up style.
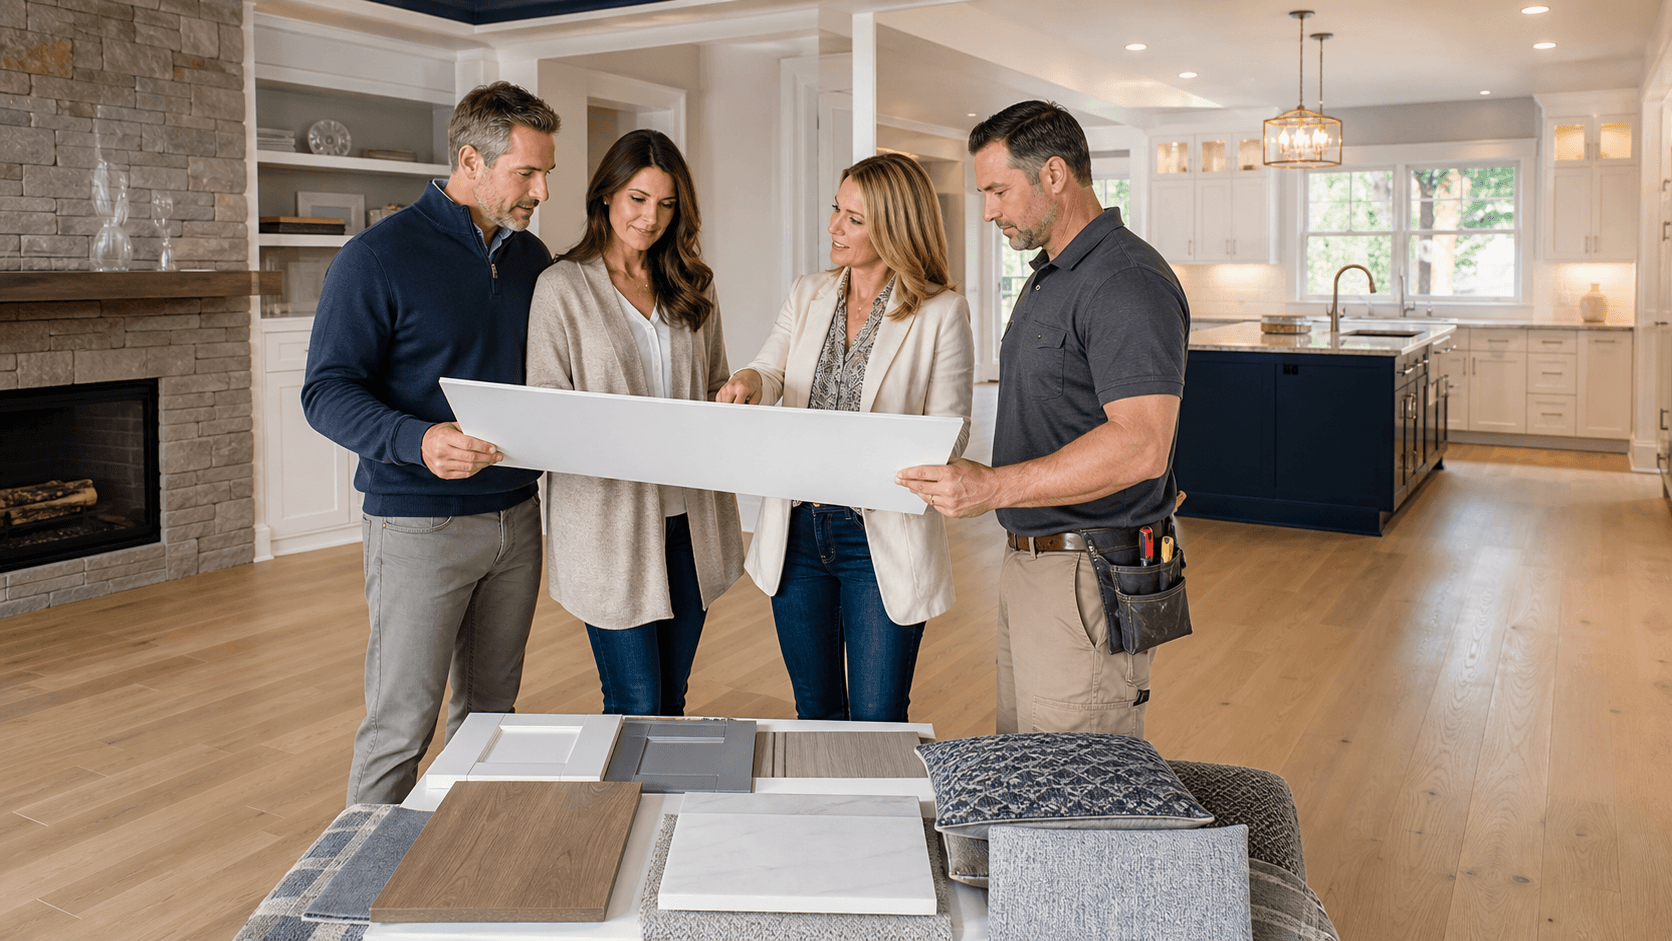
With a design-build process, we can show 3D views of new layouts, finishes, tile, and cabinetry so you can see how age-friendly features fit into a warm, personal design that still feels like your home.
Room-by-Room Remodeling Strategies for Aging in Place
Each room has its own role in aging in place. Planning them together keeps things consistent and calm.
Kitchen ideas for easier meal prep include:
- Lower or varied-height counters so you can sit to work
- Pull-out pantries and deep drawers instead of hard-to-reach shelves
- Drawer microwaves and side-opening ovens to reduce bending and lifting
- Touch or lever faucets that are easier on hands
In bathrooms, we often focus on:
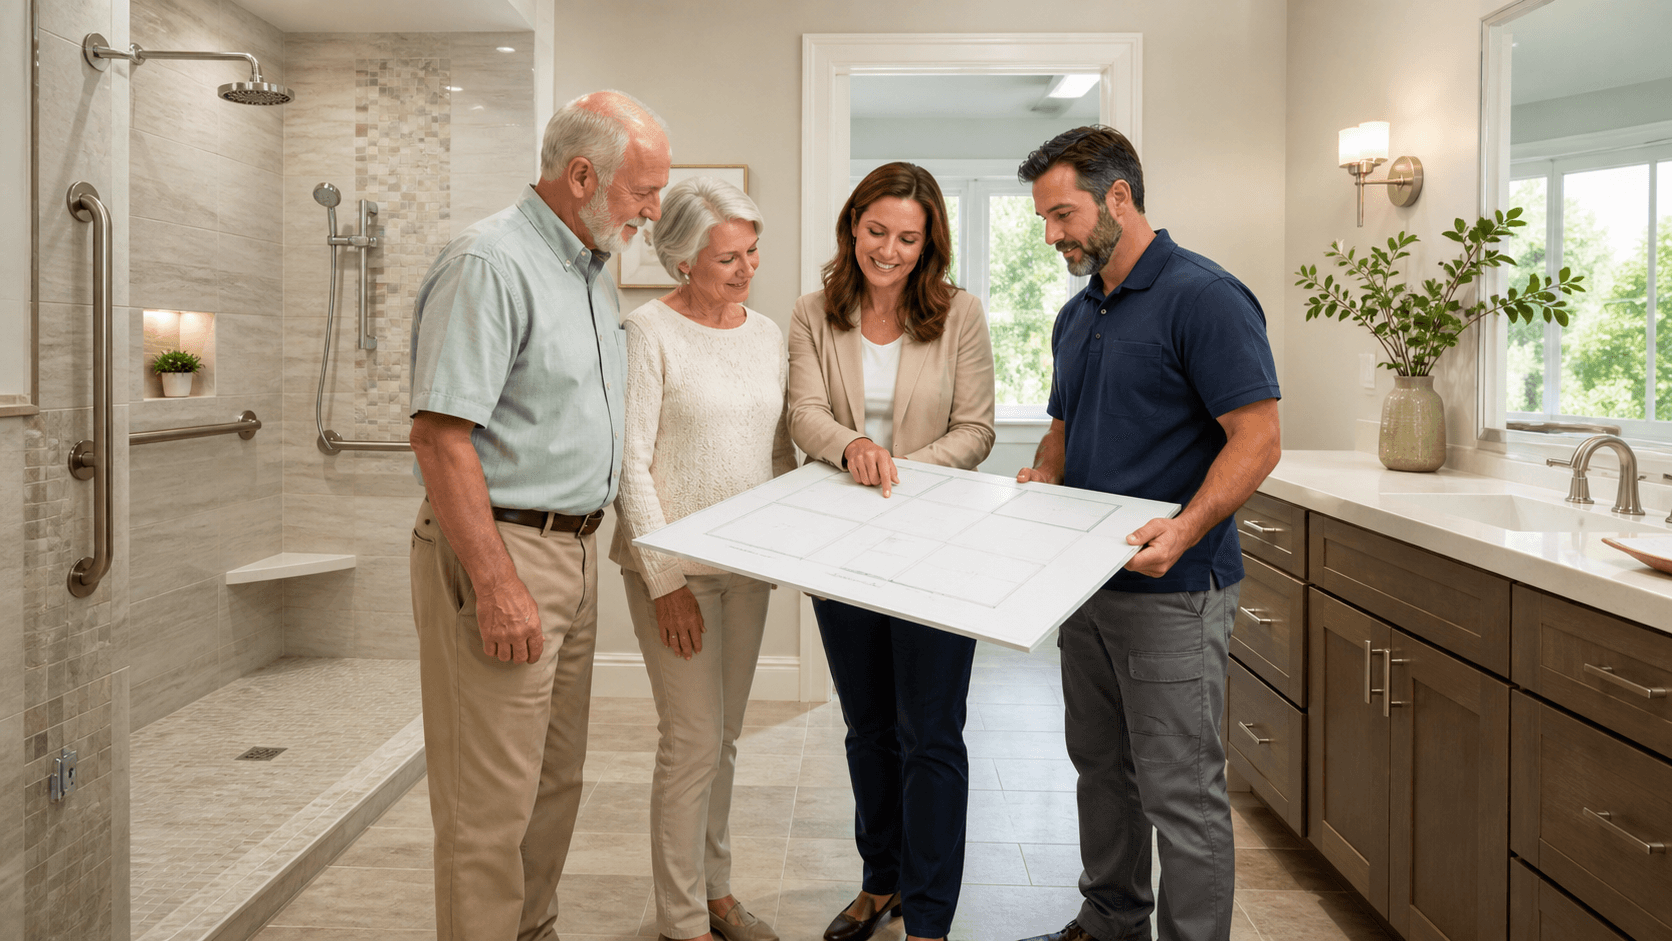
- Curbless showers and linear drains for easy roll-in access
- Built-in benches and handheld showerheads
- Slip-resistant tile and good drainage
- Extra framing behind the walls for future grab bars
Bedrooms and living areas can be updated with:
- Wider doorways and smooth floor transitions between rooms
- Outlets and switches placed at reachable heights
- Clear space for mobility aids or medical equipment if needed
- Simple, steady flooring instead of thick, loose rugs
Entryways and basements also matter. Zero-step entries are easier for everyone, not just older adults. Better drainage, lighting at stairs, and even reconfigured stairs or stair lifts can support safe movement between levels. Finished basements can be planned now with future accessibility in mind, so changes are easier later.
Northern Virginia Planning, Budgeting, and Timing Tips
Starting design and permitting in late summer often works well for Northern Virginia homeowners. Interior work can move forward in fall and winter when outdoor projects are less appealing, and your home is better set up before the next round of hot, humid weather.
A phased approach can help balance daily life with remodeling. Many families like to:
- Tackle high-safety areas first, like bathrooms and main entries
- Then move to kitchens and bedrooms
- Save larger projects, like basements or outdoor living spaces, for a later phase
When you think about budget, it helps to plan for quality materials, accessibility features, and a cushion for surprises that older homes sometimes reveal. Working with a local, licensed, and insured design-build team that understands Northern Virginia codes, permits, and common home structures can keep the process smoother and more predictable.
Thoughtful home interior remodeling for aging in place is really about peace of mind. With the right plan, your house can support you for many years, with spaces that feel safe, comfortable, and completely like home.
Get Started With Your Project Today
If you are ready to refresh your space, We Remodel is here to guide every step of your home interior remodeling project. We listen closely to your goals, help you make smart design decisions, and keep the process straightforward from planning through completion. Share your ideas and timeline, and we will provide a clear plan and estimate. Reach out today to contact us and take the next step toward a home that truly fits your life.