Design-Build Remodeling That Fits Northern Virginia Living
Home design remodeling works best when it fits your real life, not the other way around. In Northern Virginia, many of us are juggling careers, long commutes, kids' activities, and full weekends. The last thing anyone wants is a drawn-out, confusing remodel with too many moving parts and no clear plan.
With a design-build approach, planning, design, and construction all come from one team. That means fewer surprises, clearer communication, and a smoother process from start to finish. Think of an outdated kitchen that slows down every meal, a cramped bathroom that causes morning traffic jams, or a dark, unfinished basement that is just storage instead of living space. A unified design-build team can turn those daily pain points into spaces that actually make life easier.
In Northern Virginia, that also means understanding older homes, townhome layouts, HOA rules, and what works best for busy families. Early summer is a great time to start planning, since many families have a little more flexibility with school schedules and want their home ready for cooler months. By starting now, homeowners can target a comfortable timeline for design, permits, and construction without rushing.
In this article, we explain how design-build works, how it differs from a traditional remodel, why it fits Northern Virginia homes so well, and how it can transform key spaces in your house while keeping your schedule and routine in mind.
What Design-Build Remodeling Really Means
Design-build is a home design remodeling method where the same company handles both the design and the construction. Instead of hiring a separate architect, designer, and contractor, you work with one team that does it all.
Here is what that looks like in practice:
- One team from first idea through final walkthrough
- One contract that covers design and construction
- One project manager who keeps schedule, budget, and quality on track
- One clear process instead of several separate steps
Because the designers and builders are on the same side of the table, they can solve problems early. Structural questions, layout changes, or material choices get worked out before anyone starts demo. This usually means fewer change orders and less confusion.
A design-build firm also handles planning and permitting, which matters a lot in Northern Virginia. Zoning rules, county reviews, and inspections can feel overwhelming. Having a team that deals with these every day helps keep the project moving.
Cost clarity is another big benefit. With design-build, realistic pricing is built into the design phase. As the plans develop, the team checks them against your budget so you are not shocked later when you see construction numbers.
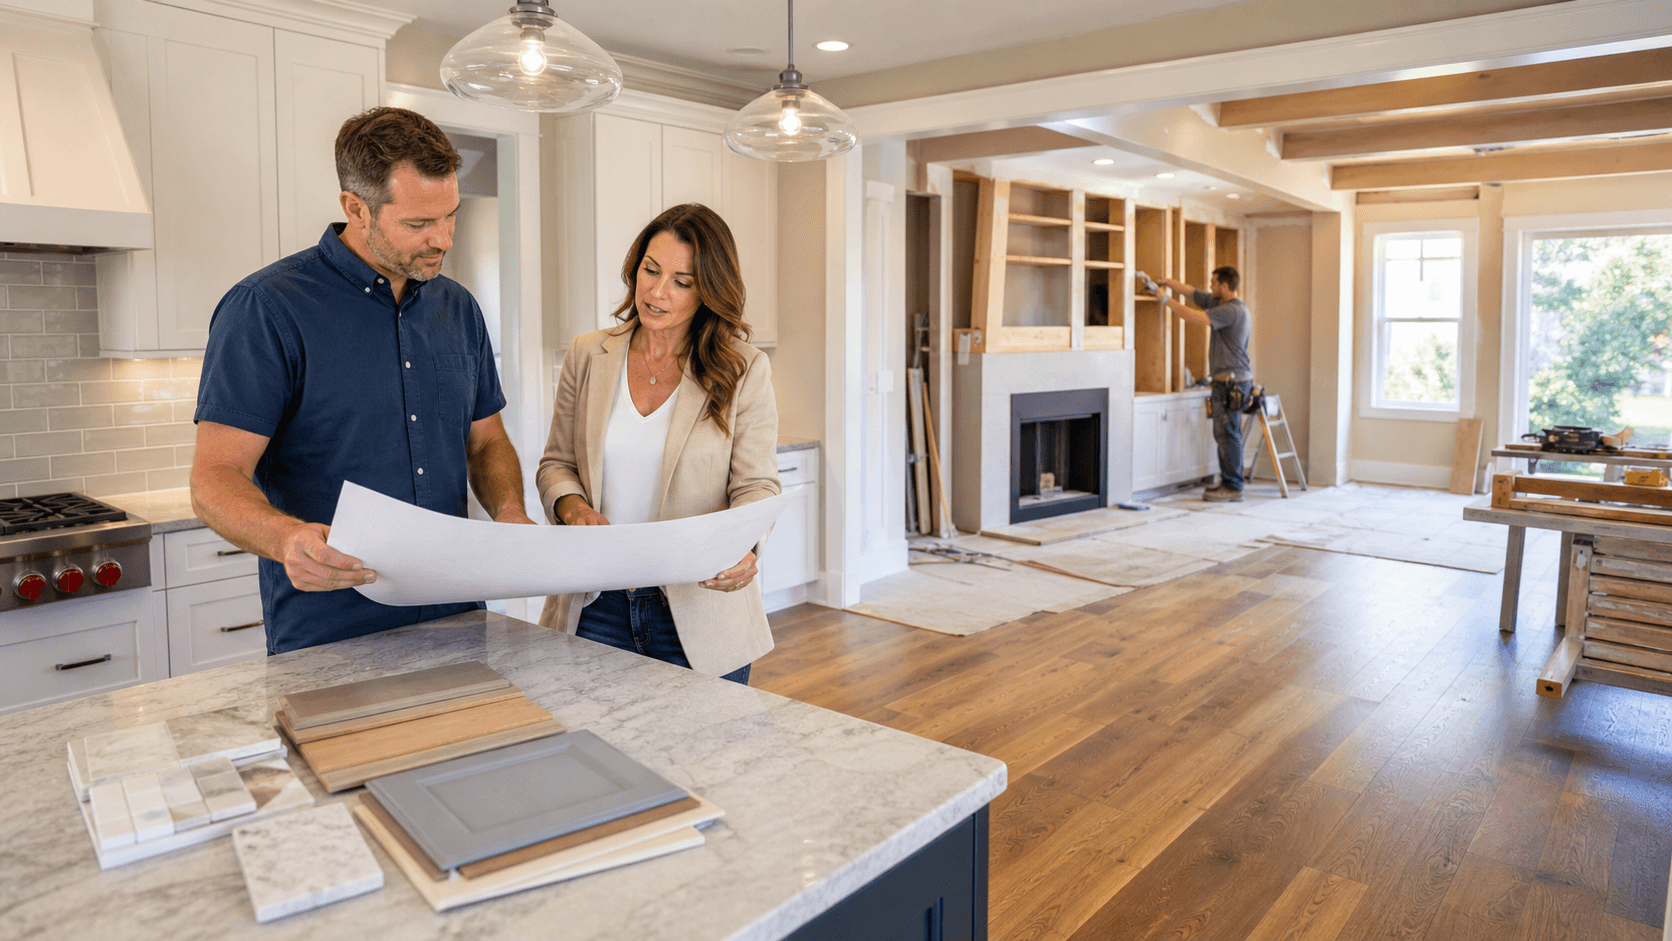
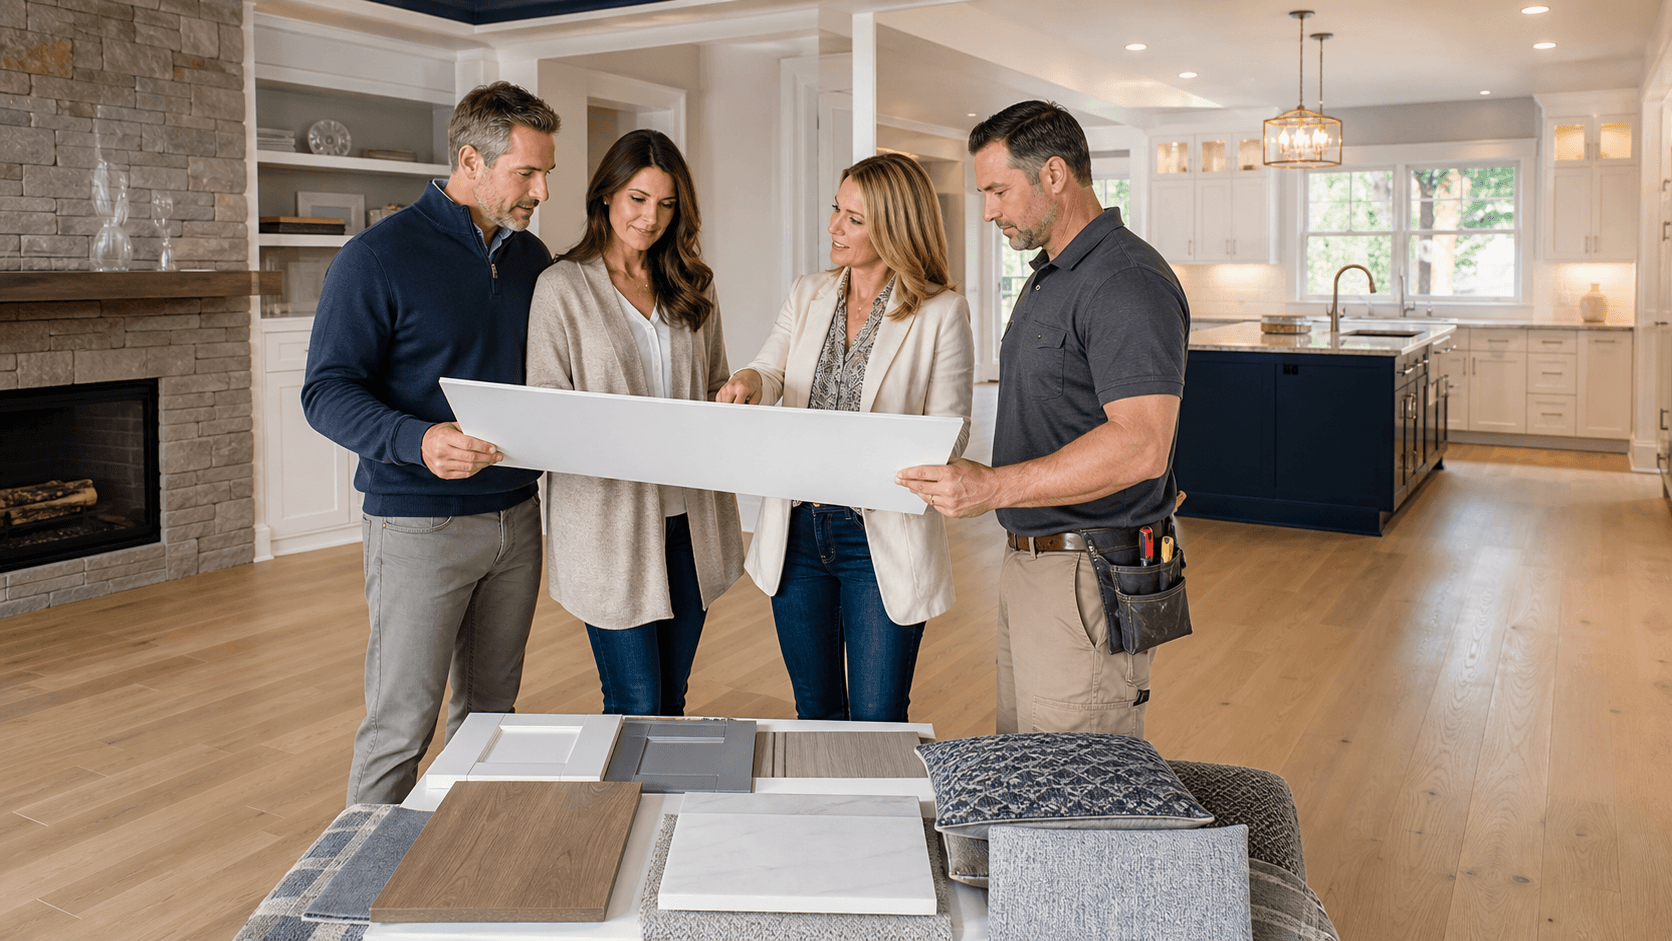
To help you see the end result, design-build teams often use:
- 3D renderings of your future kitchen, bathroom, or basement
- Material boards for cabinets, counters, tile, and flooring
- Detailed floor plans that show traffic flow and storage
This makes it easier to make confident decisions before anything gets built.
Why Northern Virginia Homes Benefit From Design-Build
Northern Virginia has a wide mix of homes, from older colonials to newer townhomes and condos. Many of these homes were not designed for today's way of living. Hallways can be narrow, kitchens closed off, and bathrooms small.
Design-build is a strong fit here because one team can carefully plan structural changes, layout updates, and finishes that suit both the house and the surrounding community. For example, updating a 1960s kitchen often means dealing with load-bearing walls, older plumbing, or outdated electrical systems. With design-build, designers and builders plan those changes together so the design matches what is actually possible.
Local rules and HOAs also play a big role. Many neighborhoods have architectural review boards. Different counties have different processes. A local design-build firm that works in this area regularly will be familiar with:
- County codes in Fairfax, Arlington, Loudoun, and Prince William
- HOA approval processes for exterior and some interior work
- Typical inspection steps and common review questions
Space is another big factor. Home prices are higher and lots are smaller, so using every square foot wisely is important. Good design-build planning can turn an awkward corner into a pantry, a dead hallway into storage, or a small bath into a layout that still feels open.
Lifestyle also matters. Many Northern Virginia homes now need:
- Space for working from home
- Areas for multi-generational living
- Indoor and outdoor spaces for hosting friends and family
With careful planning, design-build allows updates to be scheduled around commuting patterns, school schedules, and family routines, which helps keep daily life more manageable during construction.
How Design-Build Transforms Key Home Spaces
When people think about home design remodeling, a few rooms usually top the list: kitchens, bathrooms, basements, and outdoor spaces. A design-build team can look at all of these together so your home feels like one connected space.
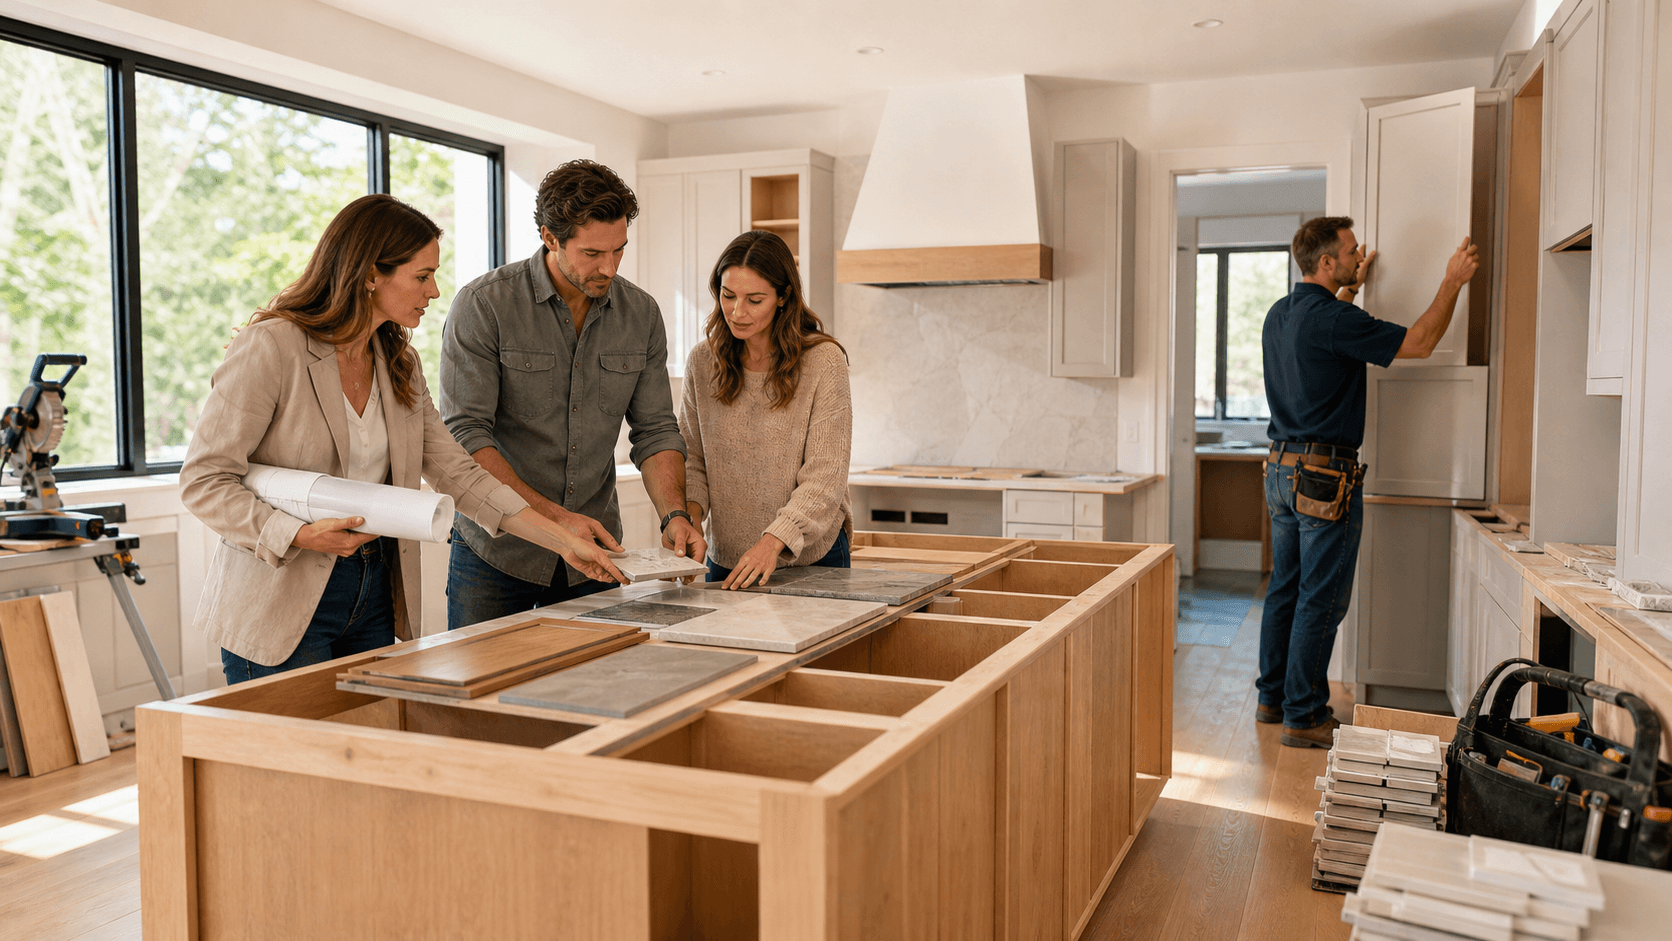
Kitchens are often the heart of the home, but many Northern Virginia kitchens are closed off or short on storage. With design-build, we can:
- Open walls where structure allows, to connect kitchen and family room
- Plan smart storage with pantry cabinets, pull-out drawers, and better layouts
- Fit modern appliances without crowding walkways
Bathrooms are another big upgrade area. A design-build approach helps balance comfort, safety, and style. Popular updates include:
- Walk-in showers that are easier to use at any age
- Better lighting around mirrors and sinks
- Stronger ventilation to deal with humidity
Basements can go from storage to real living space with the right design. Instead of one big open room that never feels quite right, design-build can create zones for:
- Home offices or study areas
- Guest suites with bathrooms
- Media rooms or play areas
Proper planning also looks at moisture control, insulation, and lighting, which makes lower-level spaces feel like part of the main home.
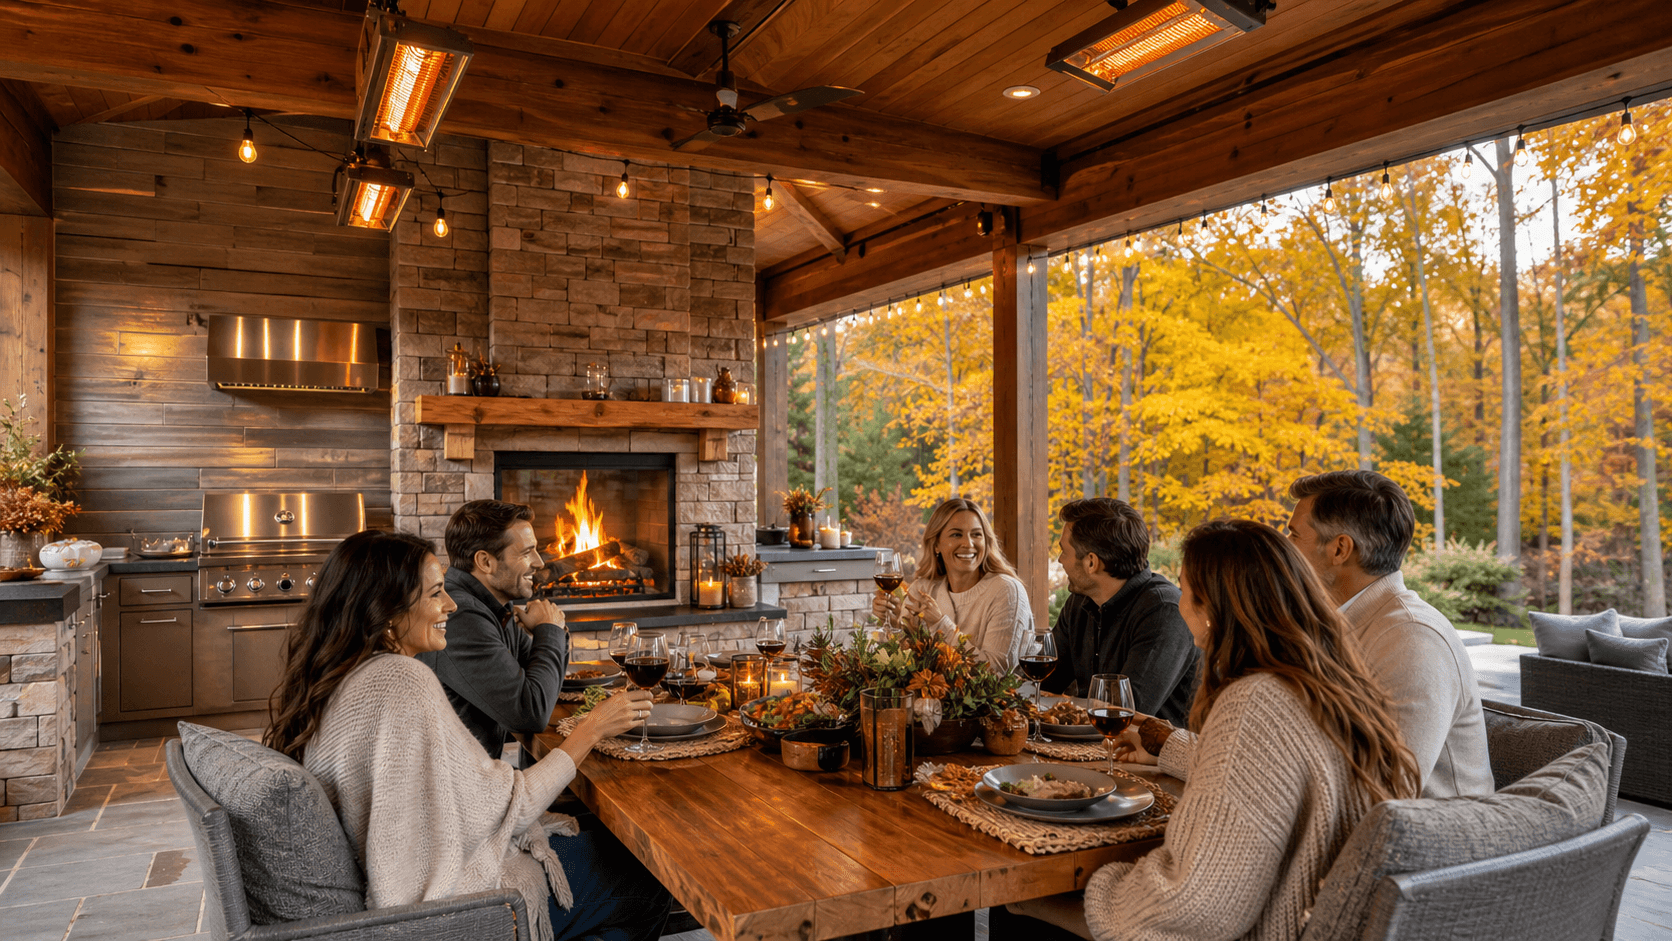
Outdoor living matters too. Decks, patios, screened porches, and outdoor kitchens can stretch your living space into the yard. In our climate, that means more months of comfortable use in both summer and fall.
Because one team is looking at the whole house, finishes and layouts can work together. Flooring transitions feel natural, paint colors flow from room to room, and trim, doors, and hardware feel consistent, which gives your home a polished, finished look.
Planning Your Summer Remodeling Timeline
Starting design work in summer is a smart move if you want major changes done by cooler weather or to set up projects that run into the next season. A typical larger project follows a rough path like this:
- Initial conversation and home visit
- Design and planning, including layouts and selections
- Permitting and scheduling
- Construction and inspections
- Final walkthrough and minor touch-ups
Good planning also means setting priorities early. If you have several projects in mind, like a kitchen and a basement, a design-build team can create a long-term plan. This might mean doing one area first, then phasing in the next, while keeping a consistent overall design.
Family schedules matter a lot. Many homeowners like to line up louder or messier work when:
- Kids are at camp or visiting relatives
- The family has a vacation planned
- Work-from-home days are lighter
Material lead times are another key part of timing. Some items, like custom cabinets, specialty windows, or certain tile lines, can take longer to arrive. Design-build planning accounts for this early so construction is not delayed while everyone waits for one missing piece.
Before construction begins, it helps to prepare the home and family. That might include:
- Setting up a temporary kitchen space with a microwave and small fridge
- Packing and labeling items from cabinets and closets
- Making a plan for pets, especially during loud work
- Talking through daily routines so the crew knows what to expect
With clear planning and communication, design-build remodeling can fit more smoothly into your life, instead of taking it over.
Get Started With Your Project Today
If you are ready to turn your ideas into a space that truly fits your life, we are here to help guide every step. Explore our home design remodeling work to see how We Remodel approaches style, function, and detail. Then reach out so we can talk through your goals, budget, and timeline together. You can contact us today to schedule a consultation and start planning your remodel.