Keep Your Sanity While You Transform Your Home
Planning a remodel in one room is a lot. Planning a kitchen, a couple of bathrooms, the basement, and outdoor space at the same time can feel impossible. Many homeowners worry they will be stuck in a construction zone for months with dust, noise, and constant decisions.
There is a calmer way to do it. With a strategic, phased plan, you can lower the chaos, keep better control over your budget, and end up with a home that feels like one thought-out design instead of a patchwork of separate projects. The key is to think big picture from the start and treat your project like one whole plan, even if you build it in stages.
At We Remodel, we are a design-build remodeling firm in Northern Virginia, and we work on multi-room projects all the time. We bring design and construction under one roof, which helps keep schedules, selections, and expectations on track. In this guide, we will walk through how to plan multi-room home remodeling step by step, with practical tips, realistic timelines, and ways professional home remodeling services can make each decision simpler and less stressful.
Start with a Big Picture Home Remodeling Roadmap
Before picking tile or paint, you need a full-house roadmap. This keeps you from making random choices that you regret later.
Start with a simple list:
- All the spaces you want to change, like the kitchen, bathrooms, basement, and outdoor living
- Urgent problems, like leaks, unsafe stairs, or failing systems
- "Nice to have" items, like new finishes, updated style, and better storage
- Big life events on the calendar, like travel, school changes, or guests
Mark what truly affects safety or daily function. For example, a leaking shower or old electrical system should move higher on the list than a dated backsplash. This helps you and your remodeler decide what needs attention first, even if the full plan rolls out over time.
Next, set a realistic budget range for the entire roadmap, not just one room. For multi-room work, it is smart to include a contingency, often 10 to 20 percent, to handle surprises behind walls or adjustments to finishes. In Northern Virginia, timing and demand can shift with the seasons, so leaving space in your budget keeps you from feeling squeezed if schedules move.
One of the best ways to keep your sanity is to create a master plan. That means:
- Designing all key spaces together, even if you build in phases
- Lining up layouts so plumbing, electrical, and HVAC changes work for more than one room
- Choosing a style direction and material approach across the whole house
This helps you avoid ripping open finished work later because you forgot about a future bathroom or basement layout.
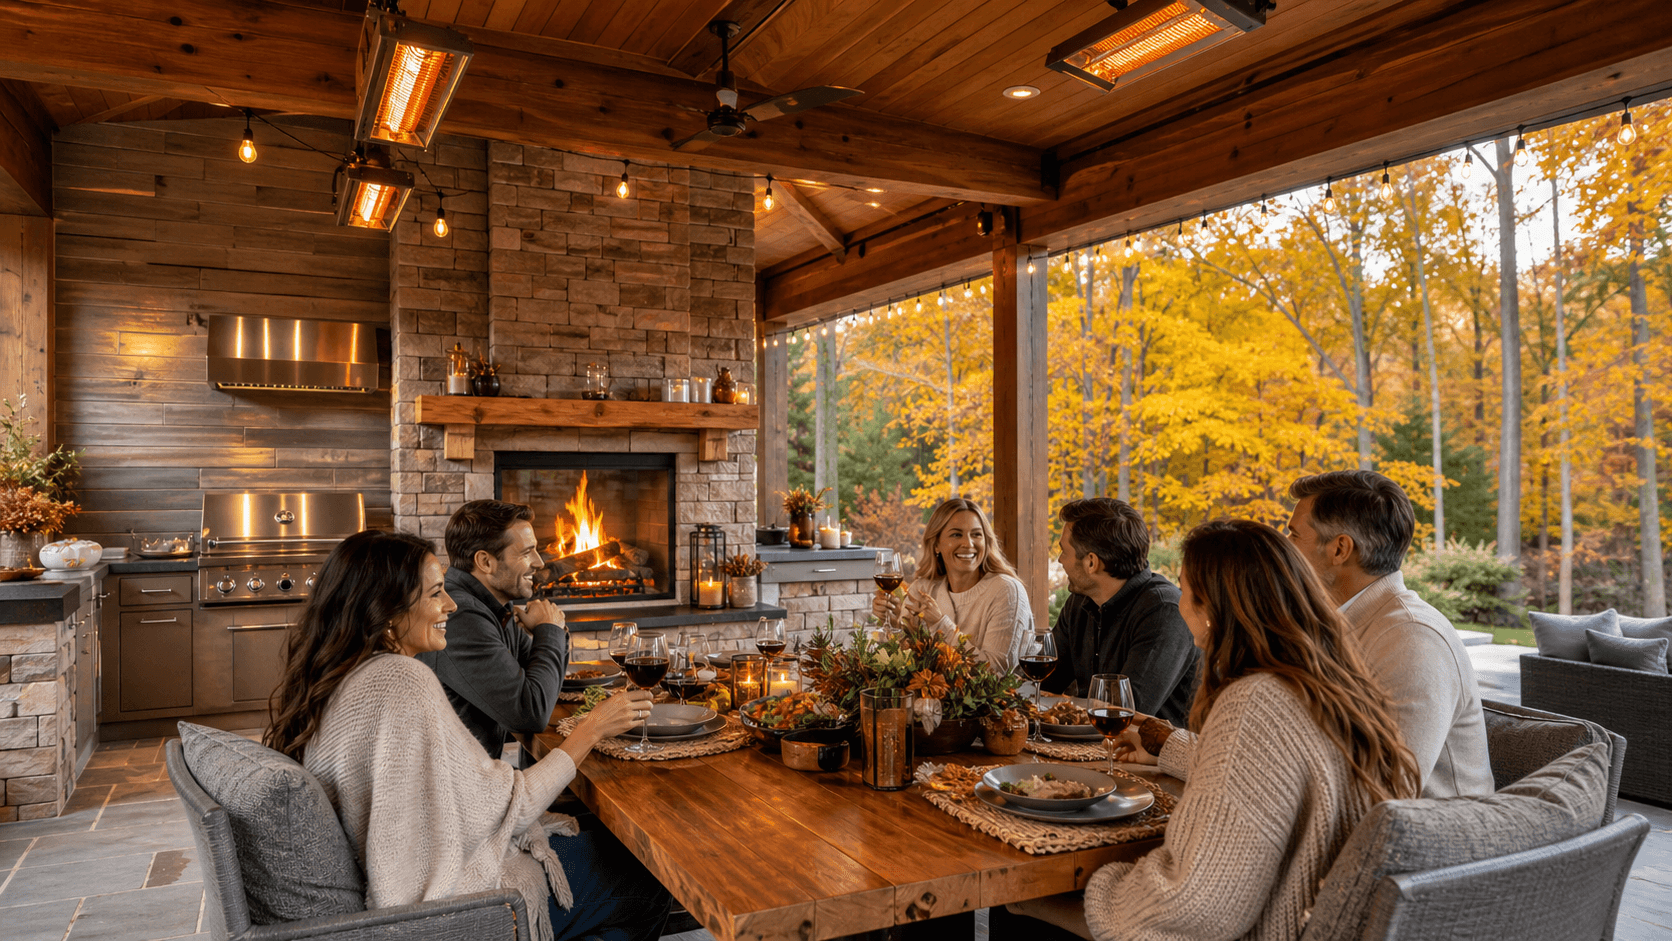
If you are thinking about outdoor living, timing matters. Many homeowners prefer to complete decks, patios, or covered spaces before cold weather hits, then focus on interior work as temperatures drop. With a good roadmap, you can plan exterior phases around the weather and schedule interior work so it does not collide with back-to-school time or holiday plans.
Choose the Right Home Remodeling Partner From Day One
For multi-room projects, the team you pick matters as much as the design itself. A design-build firm brings design, selections, permits, and construction into one coordinated process. Instead of juggling a designer, separate contractors, and your own schedule, you work with one integrated team that shares the same plan and the same goals.
When you look at home remodeling services in Northern Virginia, pay attention to:
- Proper licensing and insurance
- Experience with local codes and permit offices
- A portfolio that includes kitchens, baths, basements, and outdoor spaces
- Clear, honest communication and written processes
- Transparent estimating and scope descriptions
During your first meetings, ask targeted questions:
- How often do you handle kitchen plus bath plus basement remodels at the same time?
- How do you phase work so there is as little downtime as possible?
- What is your process when you find hidden issues behind walls or under floors?
- How do you protect the rest of the home from dust and damage?
A good design-build partner will explain their process in plain language, show how design connects to construction, and share examples of how they keep projects organized. At We Remodel, we use tools like 3D design concepts and coordinated trade schedules so homeowners can see how each part of the plan fits together, which makes choices feel calmer and more confident.
Phase Your Project to Limit Chaos at Home
Once you have a roadmap and a partner, it is time to decide how to phase the actual work. There are two main approaches.
Option one, do everything at once:
- You get all the mess over in one main block of time
- The team can run mechanical work for multiple rooms at the same time
- You may need to move out or heavily adjust how you live at home
Option two, phase by zone, like the kitchen and main bath first, then the basement and outdoor living next:
- You keep more of the home usable at each stage
- Decisions are spread out so they feel more manageable
- The overall timeline from first day to final day will likely be longer
A good remodeler will help you map out a sequence that keeps basic functions available as much as possible. That could involve:
- Setting up a temporary kitchen with a small fridge, microwave, and prep table
- Making sure at least one full bathroom stays working while others are remodeled
- Keeping safe, clear paths to main entries and stairs
For multi-room projects, timeline planning is important. Permits in Northern Virginia can take time, and some materials like cabinets or specialty doors have longer lead times. Starting design early gives you a better chance to avoid crunch times around major holidays or busy travel periods.
Living through construction is never zero stress, but you can lower it with a few plans:
- Decide in advance where people will work or study away from noise
- Make a safety plan for kids and pets so they stay out of work zones
- Talk through dust control, like plastic barriers and air filters
- Agree on normal daily start and stop times with the crew
These small steps help everyone know what to expect, which keeps tempers lower and communication clearer.
Make Smart Design Choices Once, Not Over and Over
Multi-room remodeling means a lot of decisions. The more you can connect them, the easier the process feels.
Start with a whole-home style direction:
- A simple color palette that works in every space
- Flooring that flows well from room to room
- Hardware and fixtures that coordinate even if they are not identical
This way, when your basement finishes months after your kitchen, it still feels like it belongs to the same home.
Next, think about functional upgrades that help multiple rooms at once:
- Electrical and lighting updates that add more outlets and better task lighting
- Plumbing lines and shut-offs that are grouped for easier future work
- Storage ideas, like pantry zones, built-ins, and closet systems
- HVAC adjustments that help comfort across floors, not just one room
To keep decisions from taking over your life, work in batches. For example, pick all tile for the kitchen and bathrooms in one session, then all plumbing fixtures, then paint colors. Showroom visits with your design-build team can make this simpler, since they can pre-select options that match your style and budget range.
Professional home remodeling services often include design support, 3D renderings, and curated material suggestions. This helps you see the full picture before anything is built and reduces last-minute changes that can slow the schedule or affect costs.
Protect Your Investment and Enjoy the Results
When construction wraps up, take time to document your new spaces. Keep:
- Warranties and product manuals
- A list of paint colors and sheens for each room
- Photos of walls and ceilings before they were closed, showing plumbing and electrical
- A simple folder or digital file with all key info in one place
This makes future maintenance, repairs, or upgrades much easier and less stressful.
It is also smart to set up a light maintenance plan. That can include checking exterior caulk seasonally, watching grout in kitchens and baths, and using the right cleaners on new countertops and floors. A little care helps your remodeled spaces look and feel fresh for years.
Thoughtful planning, a clear roadmap, and the right professional partner can turn a complex, multi-room remodel into an organized, predictable process. When you plan ahead, especially as summer shifts toward fall, you can phase construction in a way that fits your life, keeps your home as livable as possible, and leads to a finished space you are happy to come home to every day.
Get Started With Your Project Today
If you are ready to update your space, we are here to guide you through every step of the process at We Remodel. Explore our recent projects to see how our home remodeling services can transform kitchens, bathrooms, and whole homes. Share your ideas with our team so we can help you plan a design, timeline, and budget that fits your goals. When you are ready to talk details, simply contact us to schedule a consultation.