Elevate Your Backyard with a True Outdoor Living Hub
An outdoor kitchen can turn a basic backyard into the place everyone wants to be. It becomes a natural gathering spot for quick weeknight dinners, weekend cookouts, and quiet evenings outside. In Northern Virginia, more homeowners are choosing outdoor kitchens as part of larger home exterior remodeling plans, so the entire back of the home works together as one big living area.
When an outdoor kitchen is planned with decks, patios, siding, and new doors, the result feels like one continuous space instead of a random add-on. You get better flow from your indoor kitchen to the backyard, stronger curb appeal, and a space that can support both small family meals and big celebrations. With our local climate, a well-designed outdoor kitchen can be comfortable from early spring through late fall, not just on a few hot summer weekends.
In this article, we will walk through how to plan your outdoor kitchen vision, connect it to your overall home exterior remodeling, and make smart choices on layout, materials, lighting, and comfort so the space feels natural and easy to use.
Defining Your Outdoor Kitchen Vision and Budget
The best outdoor kitchens start with lifestyle, not appliances. Before thinking about finishes, ask how you want to use the space. Do you see relaxed family dinners, big birthday parties, game-day viewing, or quiet nights with just a couple of chairs and a fire feature? Your answer shapes everything that follows.
We often suggest starting with two simple lists:
- Must-haves, such as a built-in grill, some counter space, maybe a small fridge or sink
- Nice-to-haves, like bar seating, a pizza oven, smoker, fire pit, or outdoor TV
This keeps your focus on what will actually get used week after week.
Every outdoor kitchen is different, and overall cost is driven by choices such as:
- Size and layout of the cooking and seating areas
- Type of cabinets and structure, for example masonry or modular units
- Level and number of appliances
- Need for gas, electric, water, and drainage lines
- Hardscaping, like patios, steps, and retaining walls
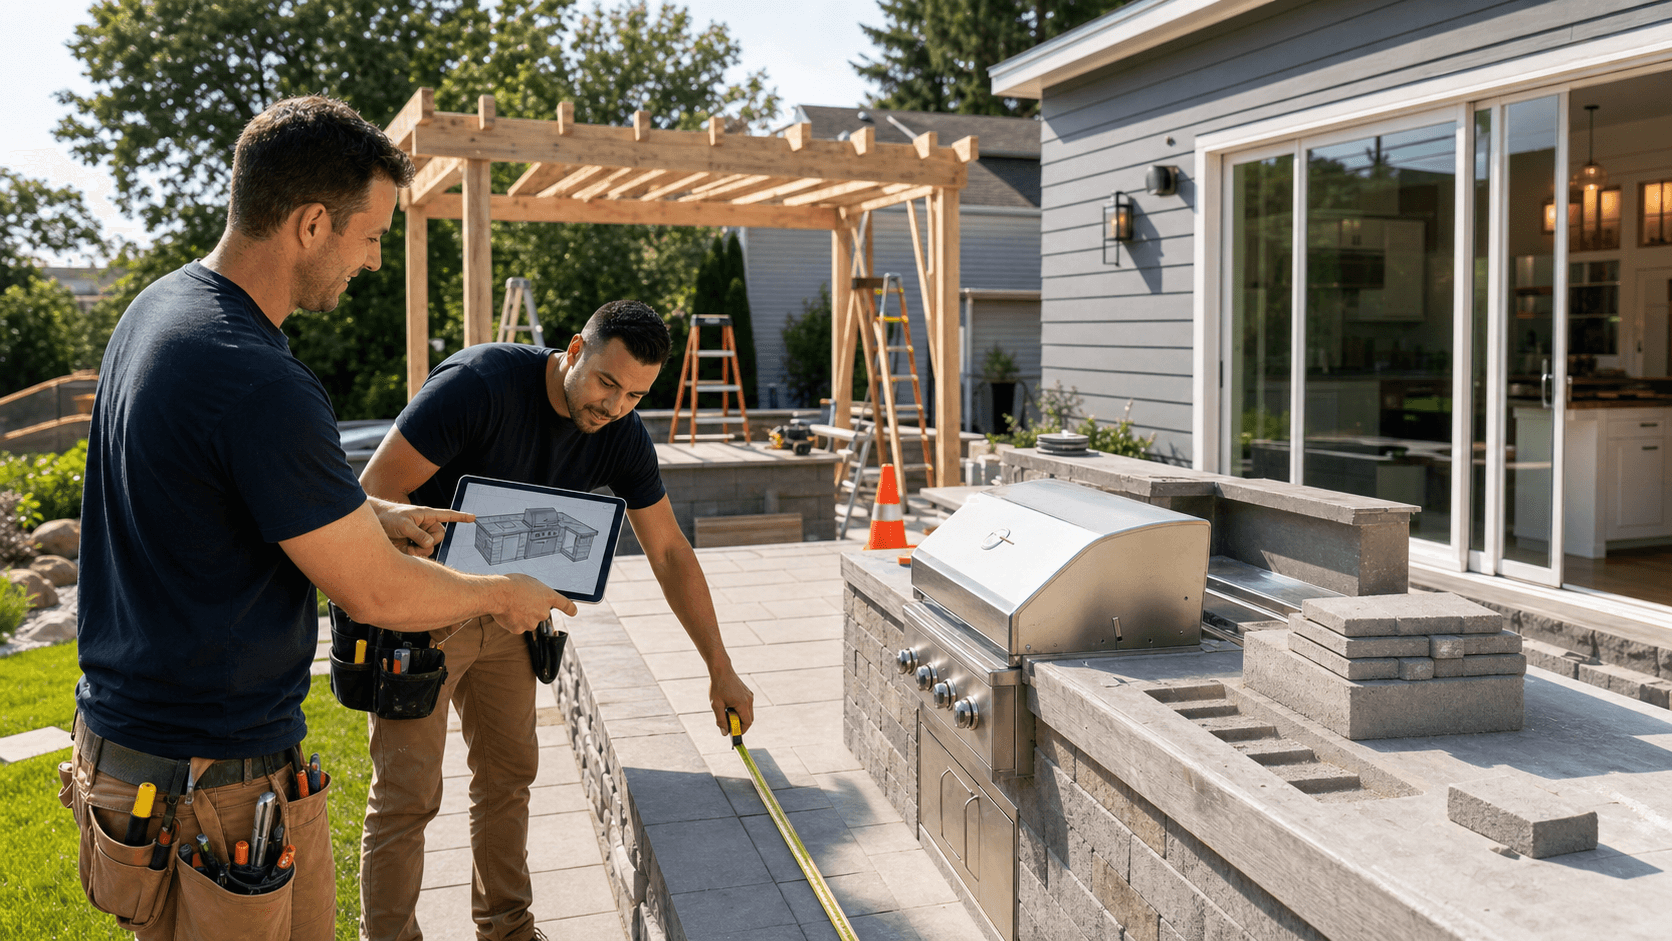
When the outdoor kitchen is part of a broader home exterior remodeling plan, there can be efficiencies. For example, gas lines for both a grill and a new interior range might be run at the same time, or one permit can cover several connected exterior updates.
Think beyond a single season. Durable finishes, flexible layouts, and a plan for future add-ons like heaters, a pergola, or even a hot tub keep your investment working longer. In Northern Virginia neighborhoods, a well-planned outdoor kitchen that feels permanent and coordinated with the home tends to be more appealing than something that looks temporary. Bringing in a design-build remodeling team early helps you line up your wish list, budget, and timeline before committing to specific products.
Designing for Flow, Function, and Safety Outdoors
A good layout makes your outdoor kitchen feel natural instead of crowded. Common layouts include:
- Linear, all appliances and counters in a straight run
- L-shaped, wrapping one corner of a patio or deck
- U-shaped, for larger spaces and serious cooking
- Island, a central block surrounded by open seating
The best choice depends on your yard size, existing deck or patio, and how close you want to be to the indoor kitchen. Clear walkways between the house, grill, dining table, and play or lounge zones keep people from bumping into each other, especially when you are carrying hot trays or full platters.
Just like indoors, think in terms of work zones. A simple plan might include:
- Prep zone, with counter space and easy access to utensils
- Cooking zone, centered on the grill or smoker
- Serving zone, a landing area for finished food
- Seating zone, for bar stools, a dining table, or lounge chairs
Details matter. It helps to have counter space on both sides of the grill, a spot for trash and recycling that is close but not in the way, and cabinets for plates, cups, and grilling tools so you are not running inside every few minutes.
Safety and building codes are especially important when the outdoor kitchen ties into decks, covered porches, or house siding. Cooking appliances need safe clearances from walls, railings, and other combustible materials. Gas appliances require proper ventilation, electrical outlets outside typically need GFCI protection, and lighting should cover steps, edges, and paths to reduce trip hazards. Slip-resistant surfaces on patios and deck areas near the kitchen are also a smart choice. A licensed local design-build firm that understands Northern Virginia codes and HOA rules can help you avoid costly changes later.
Choosing Durable Materials and Appliances for All Seasons
Outdoor kitchens in our area see hot, humid summers, heavy rain, and at least some snow and ice. Materials have to handle moisture, UV exposure, and temperature swings while still looking good. Cabinets are often stainless steel or powder-coated metal, both of which stand up well outside when properly installed. For flooring and counters, many homeowners like natural stone, concrete, or porcelain pavers. For nearby decks, composite boards are popular for low maintenance, while natural wood offers a classic look if you are comfortable with more upkeep.
Whatever you choose, it should coordinate with your existing exterior. Matching or complementing the brick, siding, trim color, or stone that is already on your home makes the outdoor kitchen feel like it truly belongs. When you are already updating siding, windows, or doors, that is a great time to settle on a unified exterior style.
Appliance selection starts with the grill, then builds from there. Common items include:
- Built-in gas or charcoal grill, sometimes with a smoker box
- Side burners for pots and pans
- Outdoor-rated refrigerator or ice maker
- Optional pizza oven, griddle, or beverage center
Size your appliances for the number of people you usually host, not the largest party you can imagine. Outdoor-rated models are important for safety, performance, and warranty protection, and energy-efficient options can keep power use lower over time.
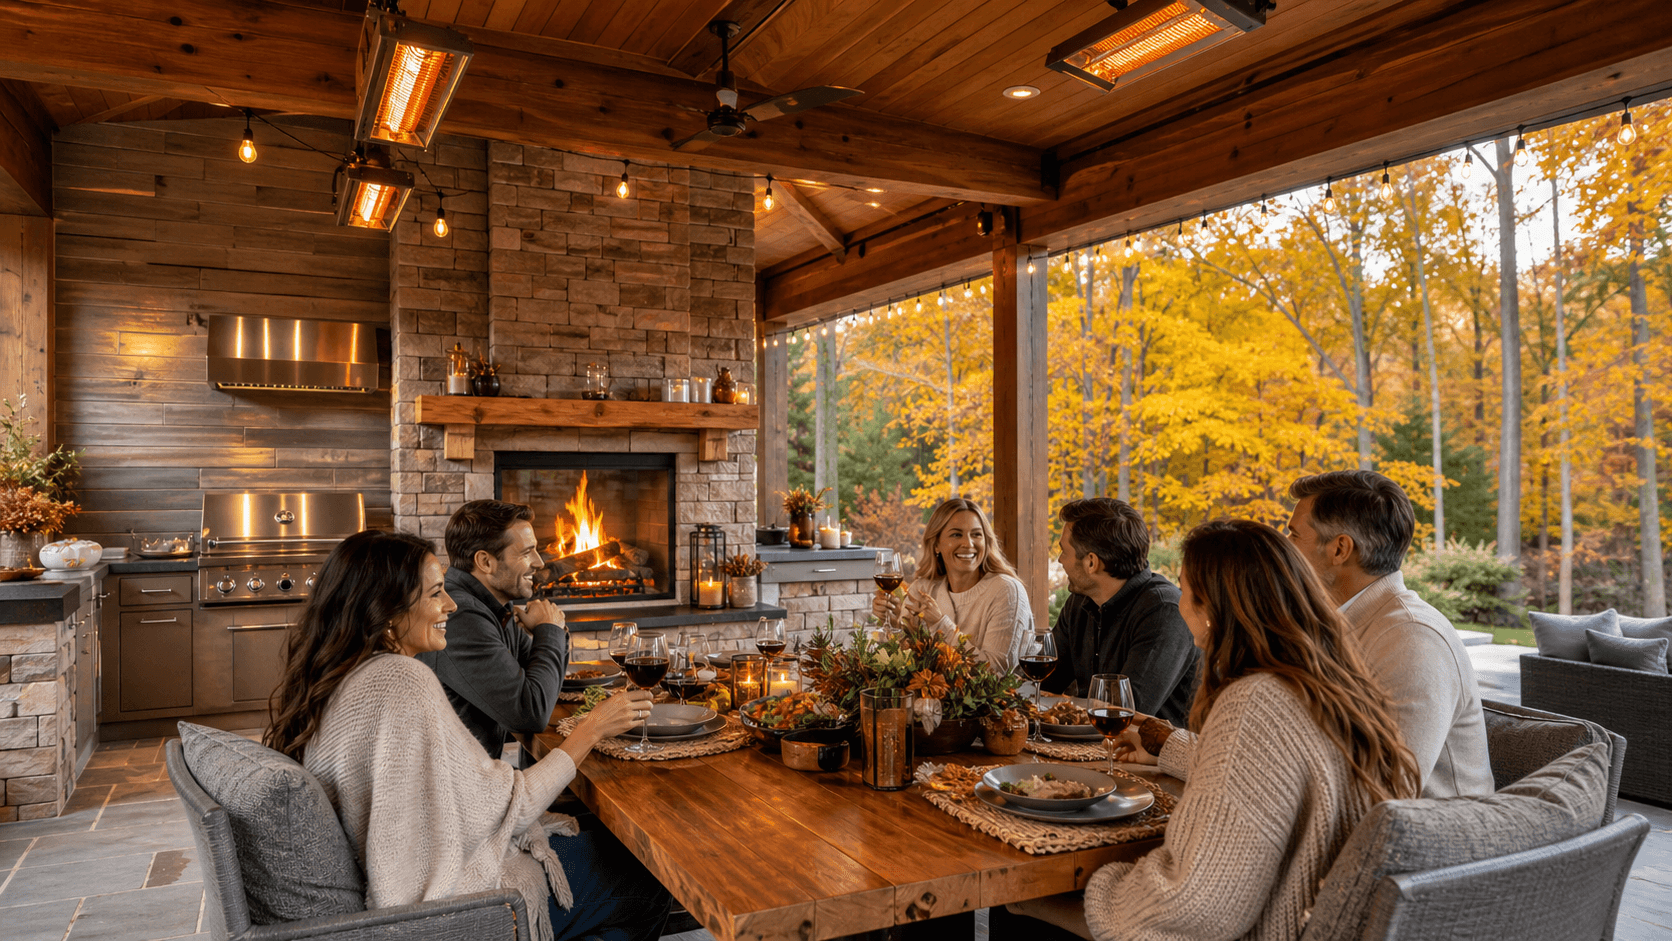
Comfort turns a nice-looking outdoor kitchen into a place you actually use often. Shade from pergolas, retractable awnings, or a roof extension can make cooking and eating pleasant even on bright summer days. In cooler months, patio heaters or a built-in fire feature make the space feel inviting well into spring and fall.
Integrating Lighting, Landscaping, Tech, and a Whole-Home Plan
Lighting brings your outdoor kitchen to life after dark. A good plan usually layers three kinds of light: task, ambient, and safety. Task lighting covers the grill and prep zones so you can see what you are cooking. Ambient lighting could be warm, dimmable fixtures over the dining table, under-counter lights, or sconces that echo the style of your exterior. Path and step lighting makes it easy and safe to move around without harsh glare.
Landscaping frames the space and softens all the hard surfaces. Plantings, planters, and small trees can:
- Add privacy from nearby homes
- Mark the edges of dining and lounge areas
- Bring color and texture around stone or concrete
- Provide shade and a sense of enclosure
In Northern Virginia, many homeowners choose heat-tolerant, low-maintenance plants that can handle our summer sun once they are established. The goal is a green backdrop that looks good without constant work.
Technology can quietly support the way you like to relax. Weather-resistant speakers, an outdoor-rated TV, and a strong Wi-Fi signal turn the area into an entertainment hub that works for movie nights or big games. Smart controls for lighting and music keep things simple. It is important to plan wiring, outlets, and mounting points during design so the finished space looks clean and built-in, not like it was wired in pieces later.
Finally, the strongest outdoor kitchens are part of a master exterior plan. Phasing projects thoughtfully can link a new patio, deck, siding refresh, window and door updates, or even a screened porch with the cooking area. With a clear plan, you avoid tearing up a new patio to add a gas line or cutting into finished walls to run more electrical. Consistent materials, colors, and trim details help every side of your home feel connected, from the front porch to the backyard. A design-build team like We Remodel can coordinate interior and exterior work so your outdoor kitchen complements existing kitchens, basements, or bath renovations and your whole-home feels like one complete thought.
Get Started With Your Project Today
Transforming your curb appeal starts with a clear plan and a team you can trust, and at We Remodel we guide you through every step. Explore our home exterior remodeling services to see how we can upgrade your siding, roofing, and outdoor details for lasting value. If you are ready to discuss ideas, budget, and timing, simply contact us and we will help you move from inspiration to a finished exterior you are proud of.