Small bathrooms are pretty common in older Northern Virginia homes. Whether it's a townhome in Arlington or a colonial near Fairfax, we run into tight layouts all the time. These spaces aren't broken, they just weren't built with modern routines in mind. That's where a local bathroom remodeler can make a big difference.
Early summer gives a good window to take on this kind of update. The weather isn't overly humid yet, and schedules are more flexible before vacation plans fill the calendar. We often find that this is the point when people are finally ready to do something about the space that hasn't felt right all year. When a room feels too cramped for everyday essentials, good design, not more square footage, is usually the answer.
Smart Layouts Make the Most of Every Inch
A good layout is the quiet part of a successful remodel. You might not notice it right away, but you'll feel the difference.
- We often start by removing awkward features, like a linen closet that's crowding the tub or a wide vanity making a narrow room feel pinched.
- Small shifts like moving the toilet over a few inches or re-hanging the door to open out instead of in can unlock more usable space.
- In homes across Northern Virginia, where bathroom footprints are often the same from block to block, we draw on what's worked locally to guide better layout choices.
You don't always need to build out. Sometimes it's just about giving the room more breathing room by organizing it differently. That's where experience with the area really comes in handy. A well-planned layout can truly change how a bathroom lives, making it usable for more than just the basics. Even if you start with a tiny space, you can end up with a bath that works for everyone in the household. Small adjustments to the way fixtures are placed can help you save space for towels, toiletries, and all the other items you need every day.
Choosing Fixtures That Fit Instead of Fight
We've seen how the wrong fixtures can take over a space. Even in a small bathroom, each piece still has a job to do, just without crowding everything else.
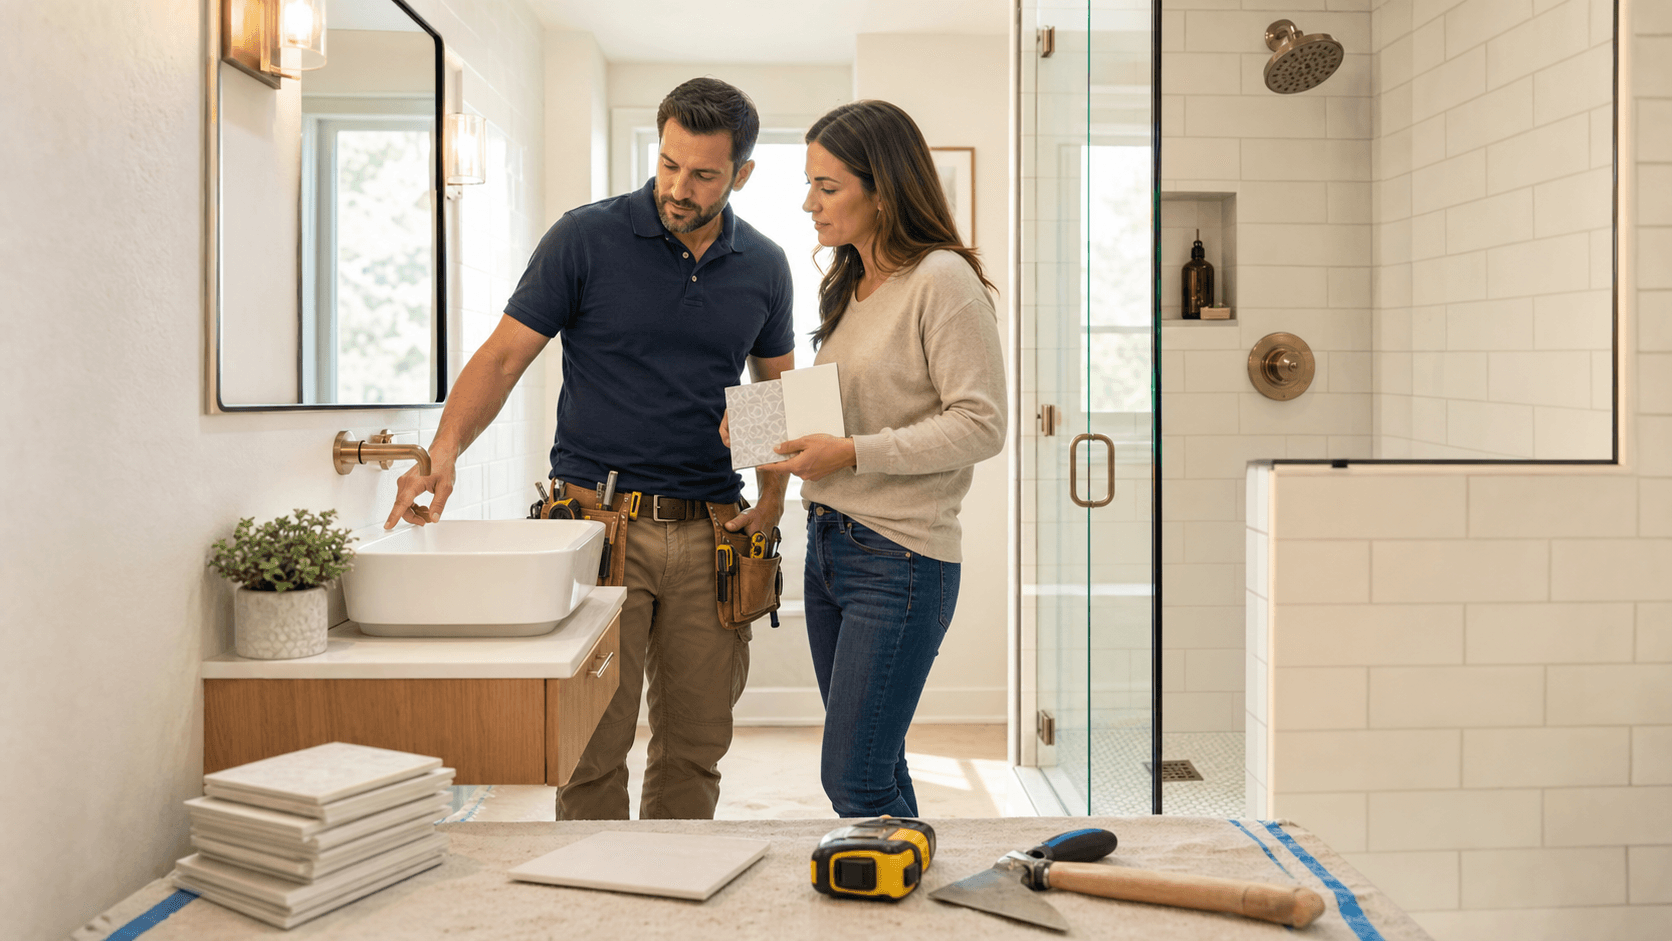
- Floating vanities and wall-mounted toilets open up the floor so it feels less boxed in.
- Walk-in showers or compact tubs make sense when there's no room for old-fashioned bathtubs.
- Sliding glass doors are a cleaner fit in tight areas where swinging doors would feel clunky.
By choosing designs that work with what's there instead of forcing a one-size-fits-all approach, the whole room feels more open and easier to live in. The right fixtures can not only save space but also contribute to the overall style of the bathroom. Whether you are going for modern, classic, or simple, fixtures sized to match the space help the room feel finished rather than crowded. Even changing a faucet or shelf to a sleeker version can free up both sight lines and a surprising amount of actual room.
Storage Solutions That Don't Add Bulk
Storage is often the first thing to suffer in a smaller bath. But thinking smarter about where and how to store things can keep the space both neat and usable.
- Built-in shelves inside shower walls or above the toilet provide tucked-away storage.
- Recessed medicine cabinets offer more depth without sticking out from the wall.
- Mirrors with open shelving or narrow vanities with drawers help you keep essentials close without clutter.
Hooks, ledges, towel racks placed just right, these little upgrades let the space hold more without making it feel full. And when everything has a home, you don't have to peel things off every surface just to use the sink. Smart storage is really about making the most of every nook. Open shelving above a door, slim cabinets in corners, or simply adding organizers inside drawers can make the space cleaner and more functional. The idea is not just to hide things away, but to keep the things you use within easy reach so the space feels organized, not overstuffed.
Brightening Small Spaces with the Right Surfaces and Light
Light makes a big difference in how a room feels. A few small choices can make a bathroom seem twice the size, just by managing how surfaces reflect light and how that light is layered.
- Lighter tile and paint colors help bounce natural and artificial light around more evenly.
- Using a large mirror across one wall gives the illusion of depth and lets more light reach all the corners.
- Replacing dim lights with layered lighting, ceiling lights, mirror lighting, or wall sconces makes the whole space more flexible.
If there's a small window or chance to add a skylight, that helps too. Privacy film or frosted glass means you keep the daylight but don't lose privacy. In a room that's short on space, every trick to spread out the light helps it feel just a little roomier. Surfaces that reflect light, such as glossy tiles or bright paint, make the most of whatever daylight you have. For bathrooms with little or no natural light, the choice of bulbs and fixtures makes an even bigger difference. Bright, white lighting and a well-placed mirror can turn what once felt like a cave into a comfortable space you enjoy using.
When to Start a Project in Northern Virginia Homes
Spring seems to move quickly here. One minute it's raining nearly every weekend, the next you're hosting out-of-town visitors or juggling summer plans. That's why late spring and early summer are popular times to start remodeling projects.
Getting started now gives us room to work before the calendar gets tight. By starting while the weather is warm but schedules are still flexible, we have a better chance of keeping things on track. No rushing to finish before the school year starts up again.
Planning ahead also helps avoid project stacking in the fall when everyone returns from break and wants to update their space before the holidays. Thinking a few steps forward gives you a better experience and more time to enjoy the results. The rhythm of remodeling often depends on coordination, crews, materials, and inspections. Choosing early summer means jobs can move smoothly without the stops and restarts that sometimes happen when colder or wetter weather rolls through. It's a small detail that can make a big difference in how quickly your project wraps up.
Make Small Feel Comfortable, Not Cramped
A small bathroom doesn't have to feel like an afterthought. A good local bathroom remodeler brings calm and clarity to decisions that can get overwhelming fast. We've worked in a lot of these spaces over the years, and every single one is a little different, even on the same street.
Getting the layout right, choosing fixtures that fit, and finding smart ways to add light or storage can totally shift how the space feels day to day. You stop bumping elbows at the sink. You find towels exactly where you reach for them. You stop wishing for more and start living better with what you already have. All of these details come together and replace the feeling of "making do" with a room that just works every time you walk in.
That's when a small bathroom starts feeling like it was always meant to work for you.
Ready to transform your small bathroom into a space that feels clearer, lighter, and easier to use? We Remodel has extensive experience reimagining layouts throughout Northern Virginia, helping homeowners get the most from every square foot. Partnering with a local bathroom remodeler ensures you receive support grounded in real expertise and built around your needs. Reach out to We Remodel when you're ready to get started, we're here whenever you need us.